
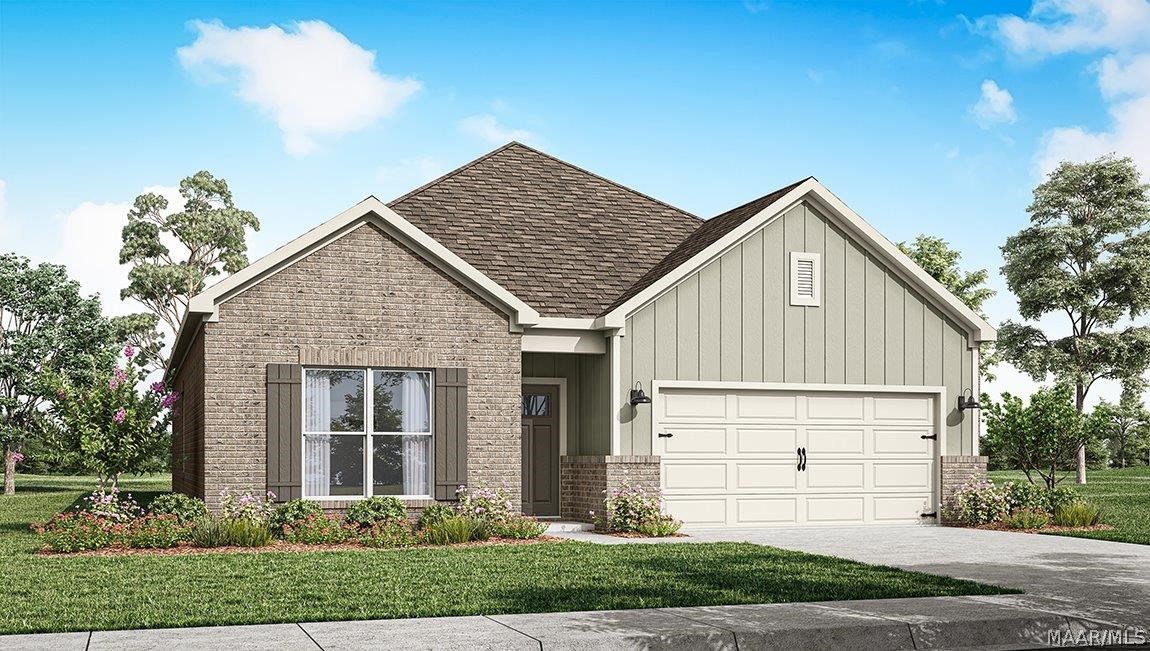
1009 Kelly Way, Prattville, AL 36066
Highland Farms · Elmore County
Key Facts
Description
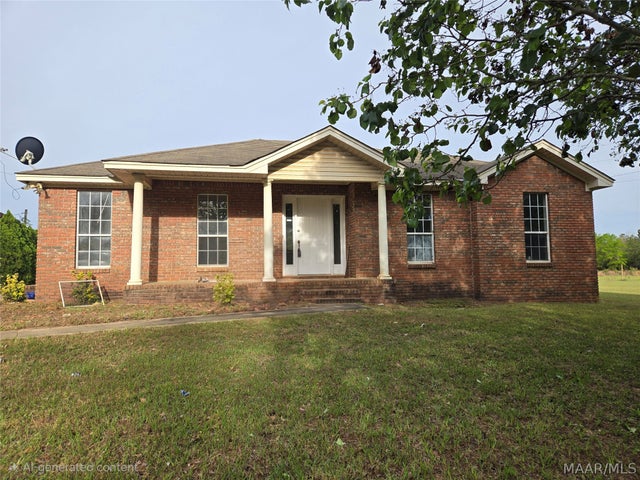
Welcome to 1009 Kelly Way, our beautiful one-story Beau floorplan featured in our Highland Farms Community in Prattville, Alabama. The Beau features 4-bedrooms, 2-bathrooms, and just under 1,800 square feet of desirable living space. As you walk in, you are greeted by the foyer with convenient access to a connecting bathroom with 2 spacious bedrooms, and an additional bedroom across the way. Moving along, you are welcomed into the open concept living and kitchen space, perfect for everyday entertainment. The kitchen features a stunning island, quartz countertops, stainless steel appliances, and a spacious walk-in pantry which are sure to make meal preps easy. The island is the perfect spot for your guests to sit and dine. Tucked in the corner is the private primary suite that features a stunning bathroom with a double vanity sink with quartz countertops, a separate shower, a garden tub, a private water closet, and a large walk-in closet. In every bedroom you’ll have carpeted floors and a closet. Like all homes in Highland Farms the Beau includes a Home is Connected smart home technology package which allows you to control your home with your smart device while near or away. Pictures may be of a similar home and not necessarily of the subject property and are representational only. Call one of our New Home Specialists today to schedule your tour!
Property Information
Property Type
Residential
Sub-Type
Single Family Residence
Style
OneStory
Year Built
2026
Living Area
1,774 sq ft
Lot Size
0.22 acres
Lot Dimensions
IRR
Garage Spaces
2
Days on Market
45
MLS® Listing#
587074
Property Features
Interior
Appliances
Cooling
Heating
Flooring
Fireplace
Pool
Parking
Laundry
Patio
Lot Features
Construction
Foundation
Windows
Security
Community
Utilities
Sewer
Water Source
Schools
- Elementary:
- Coosada Elementary School
- Middle:
- Millbrook Middle School,Airport Road Intermediate
- High:
- Stanhope Elmore High School
Financial Details
HOA
$860 / Annually
Parcel Number
not yet assigned
Directions
From I65, take Prattville exit 179, turn westbound onto Cobbs Ford Road. Continue to traffic light and take a right onto Old Farm Lane S. In half a mile, the Highland Farms entrance will be on your left onto Green Street.
Affordability Calculator
$63,280
Estimated monthly payment
$1,684/mo
Principal $253,120 · Est. interest $353,125 over 30 yrs
Neighborhood Market Statistics
How this home compares to active listings in Prattville, AL
- $351,667
- Median Listing Price
- 47
- Median Days on Market
- 2,414
- Median Sq Ft
- $149
- Median Price / Sq Ft
- 117
- Active Listings
- This home’s price is 10% below the area median.
- Its price per sq ft is 20% above the area median.
Market statistics compiled from active EXIT Realty® and MLS listings in Prattville, AL.
Similar Homes Nearby
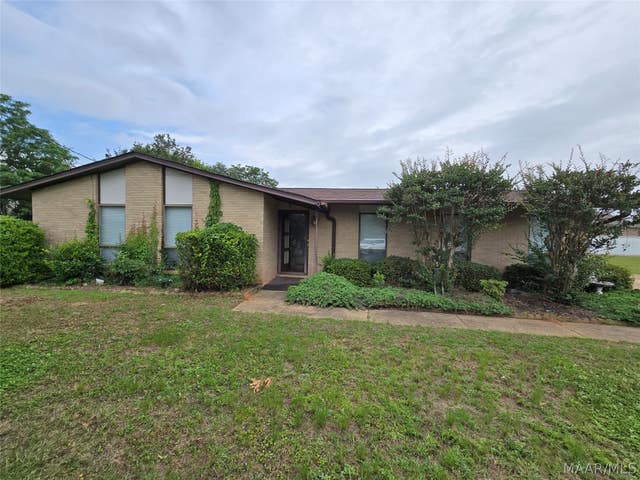

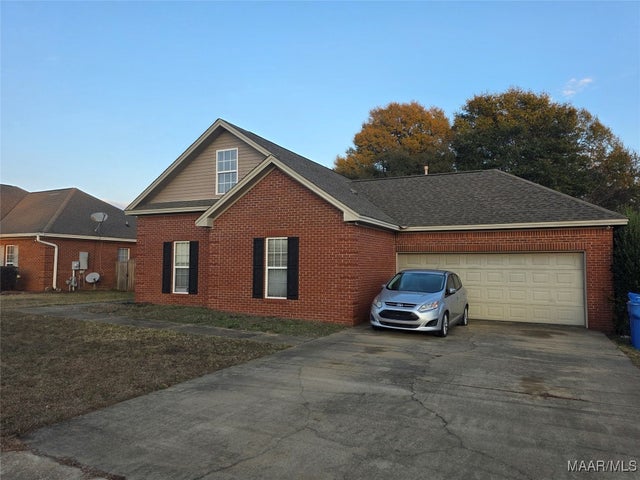
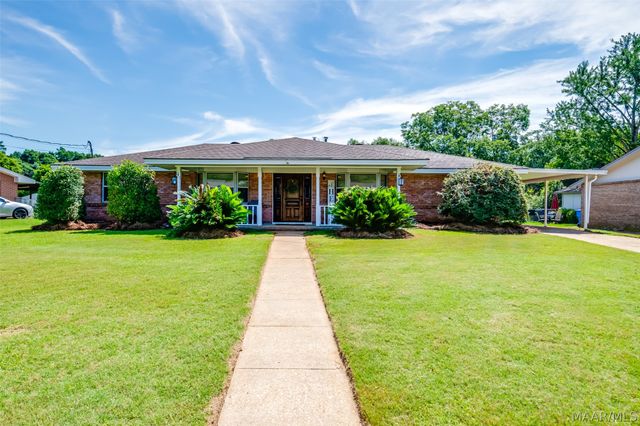

Similar Home Values
Comparable nearby listings and their asking prices.
| Address | Price | Beds | Baths | Sq Ft |
|---|---|---|---|---|
| 114 E Teri Court, Prattville, AL | $225,000 | 4 | 2 | 2,244 |
| 224 Hickory Lane, Prattville, AL | $229,900 | 3 | 2 | 2,313 |
| 820 Dunvegan Drive, Prattville, AL | $239,900 | 4 | 2 | 2,344 |
| 166 Imogene Street, Prattville, AL | $239,900 | 4 | 2 | 1,868 |
| 816 Sweet Ridge Road, Prattville, AL | $245,000 | 3 | 2 | 1,602 |
| 1413 County Road 43, Prattville, AL | $249,900 | 3 | 2 | 1,611 |
Moving Cost Estimate

Listing Courtesy: DHI Realty of Al. LLC. Montg. - 3344182399
Last Updated: 2026-05-26