
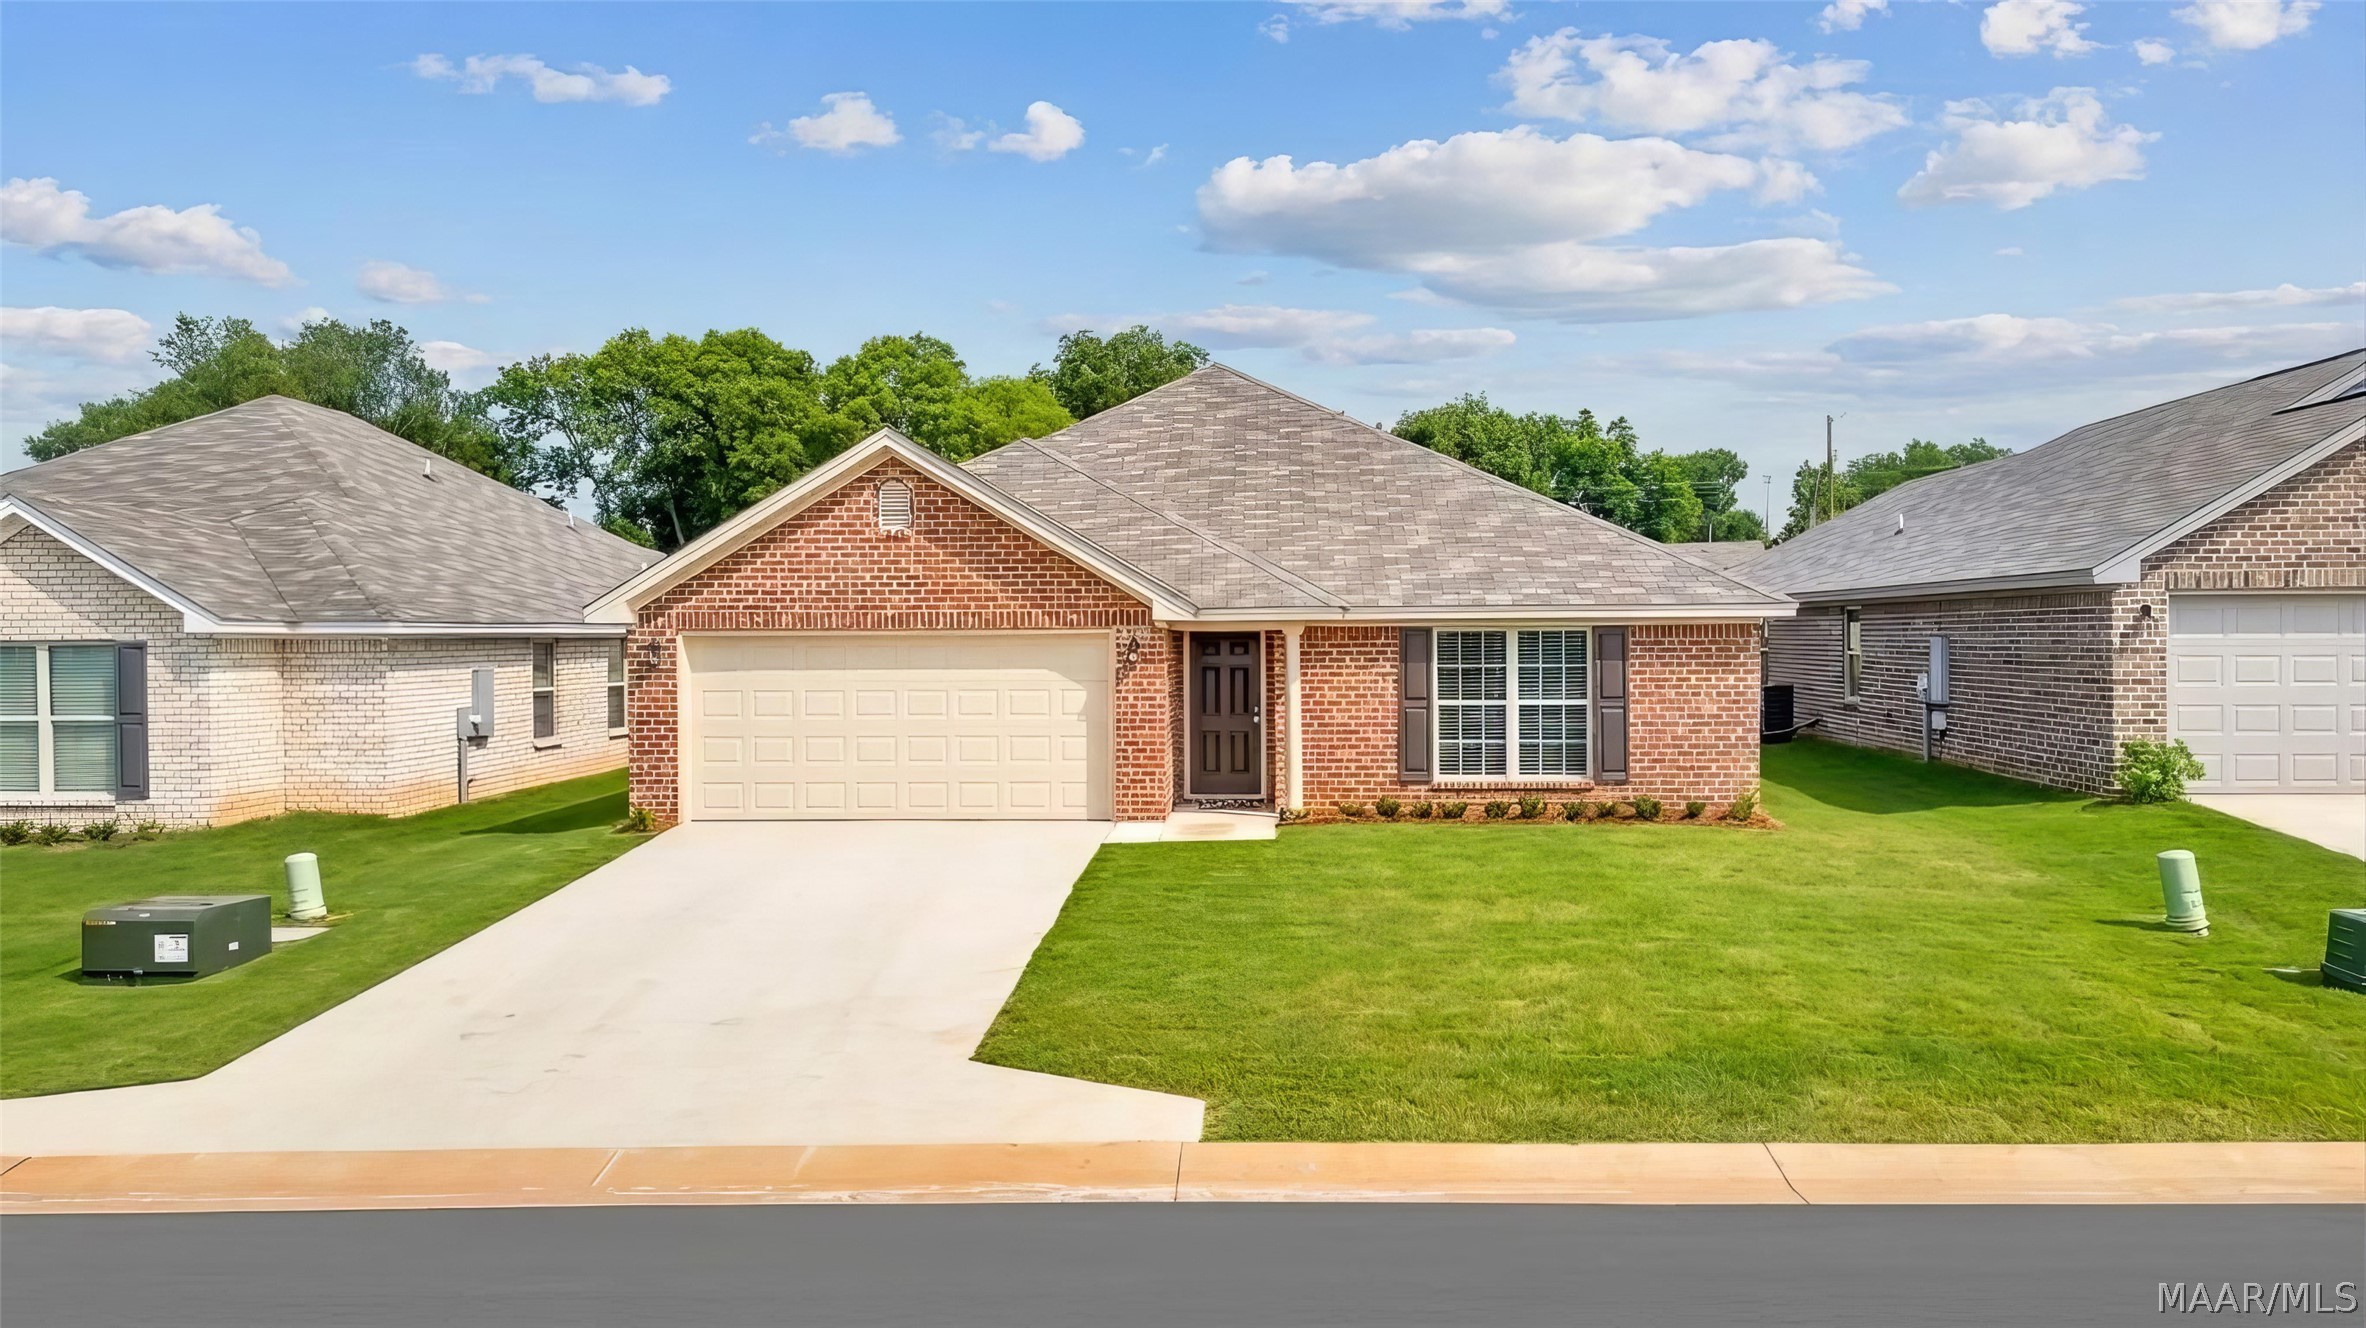
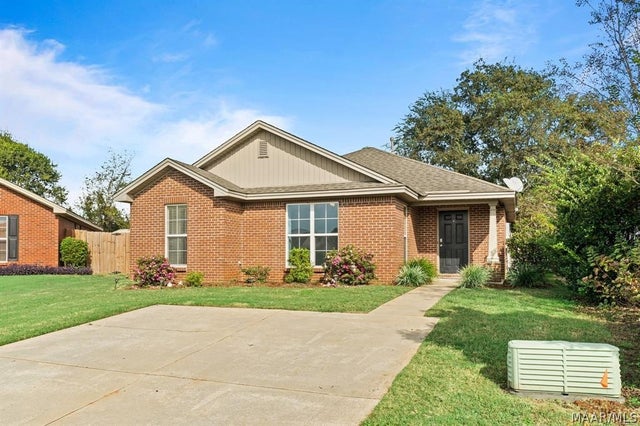
2030 Dawson's Mill Lane, Prattville, AL 36067
Dawson's Mill · Autauga County
Key Facts
Description
Thoughtfully designed and exceptionally well maintained, this 3 bedroom, 2 bath home offers an open layout that balances everyday comfort with functional living. The kitchen features generous counter space, a breakfast bar, and an easy flow into the living area, where a wood-burning fireplace creates a warm focal point. The split-bedroom floor plan provides added privacy for the primary suite, complete with dual vanities, a soaking tub, separate shower, and walk-in closet. Energy-efficient features, including spray foam insulation, Low-E windows, and a heat pump water heater, help keep utility costs in check. Located in Dawson's Mill, you'll enjoy quick access to all parts of Prattville and I-65 while still feeling tucked away in a quiet neighborhood.
Property Information
Property Type
Residential
Sub-Type
Single Family Residence
Style
OneStory
Year Built
2026
Living Area
1,575 sq ft
Lot Size
0.15 acres
Lot Dimensions
55 x 120
Garage Spaces
2
Days on Market
1
MLS® Listing#
588682
Property Features
Interior
Appliances
Cooling
Heating
Flooring
Fireplace
Pool
Parking
Laundry
Patio
Fencing
Lot Features
Construction
Foundation
Windows
Security
Utilities
Sewer
Water Source
Schools
- Elementary:
- Prattville Elementary School
- Middle:
- Prattville Intermediate School,
- High:
- Prattville High School
Financial Details
HOA
None
Parcel Number
10 08 33 0 000 010.138
Directions
From US-31 N, turn onto Powell Road, right onto Martin Luther King Jr. Drive, left into Dawson's Mill subdivision on Dawson's Mill Boulevard, then left onto Dawson's Mill Lane. Home is on the left.
Affordability Calculator
$55,000
Estimated monthly payment
$1,464/mo
Principal $220,000 · Est. interest $306,920 over 30 yrs
Neighborhood Market Statistics
How this home compares to active listings in Prattville, AL
- $353,448
- Median Listing Price
- 47
- Median Days on Market
- 2,429
- Median Sq Ft
- $148
- Median Price / Sq Ft
- 115
- Active Listings
- This home’s price is 22% below the area median.
- Its price per sq ft is 18% above the area median.
Market statistics compiled from active EXIT Realty® and MLS listings in Prattville, AL.
Similar Homes Nearby
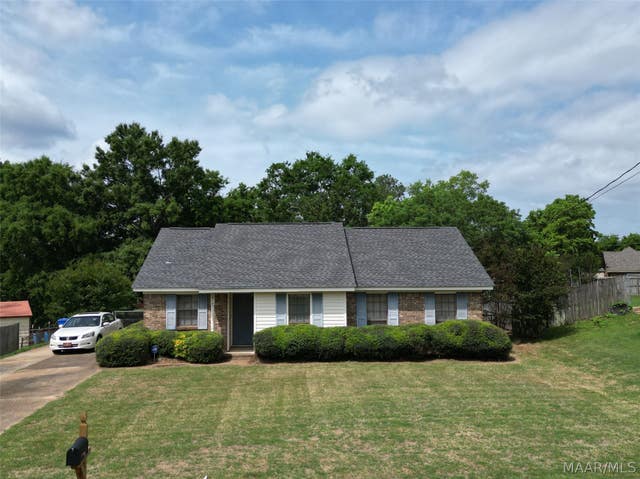
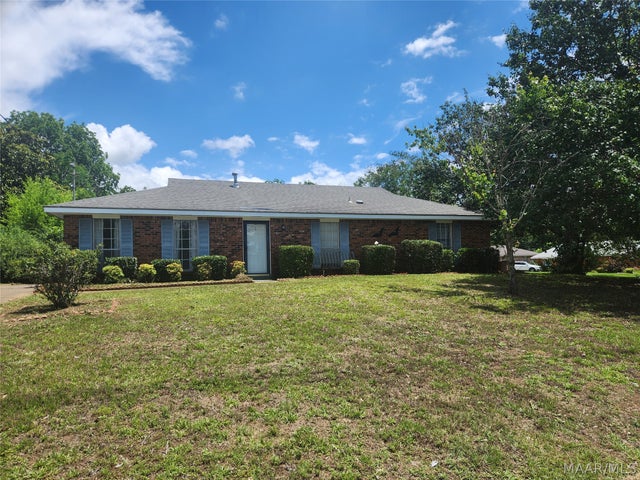
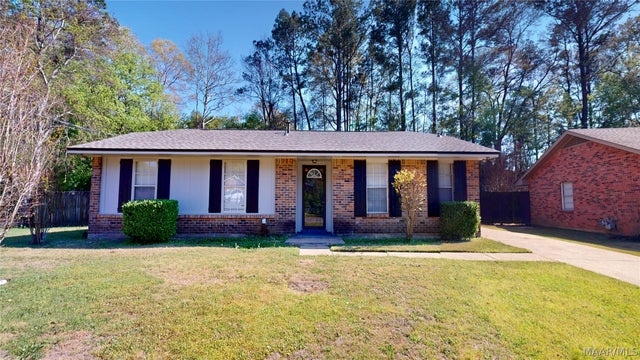


Similar Home Values
Comparable nearby listings and their asking prices.
| Address | Price | Beds | Baths | Sq Ft |
|---|---|---|---|---|
| 1814 Jenny Drive, Prattville, AL | $195,000 | 3 | 2 | 1,272 |
| 333 Janice Street, Prattville, AL | $199,900 | 3 | 2 | 1,520 |
| 666 Partridge Lane, Prattville, AL | $205,000 | 3 | 2 | 1,360 |
| 906 Skidmore Avenue, Prattville, AL | $210,000 | 3 | 2 | 1,535 |
| 457 Cargill Street, Prattville, AL | $213,000 | 3 | 2 | 1,388 |
| 740 Buena Vista Loop, Prattville, AL | $220,000 | 3 | 2 | 1,302 |
Moving Cost Estimate

Listing Courtesy: First Call Realty Wetumpka Branch - 3344783786
Last Updated: 2026-07-16