
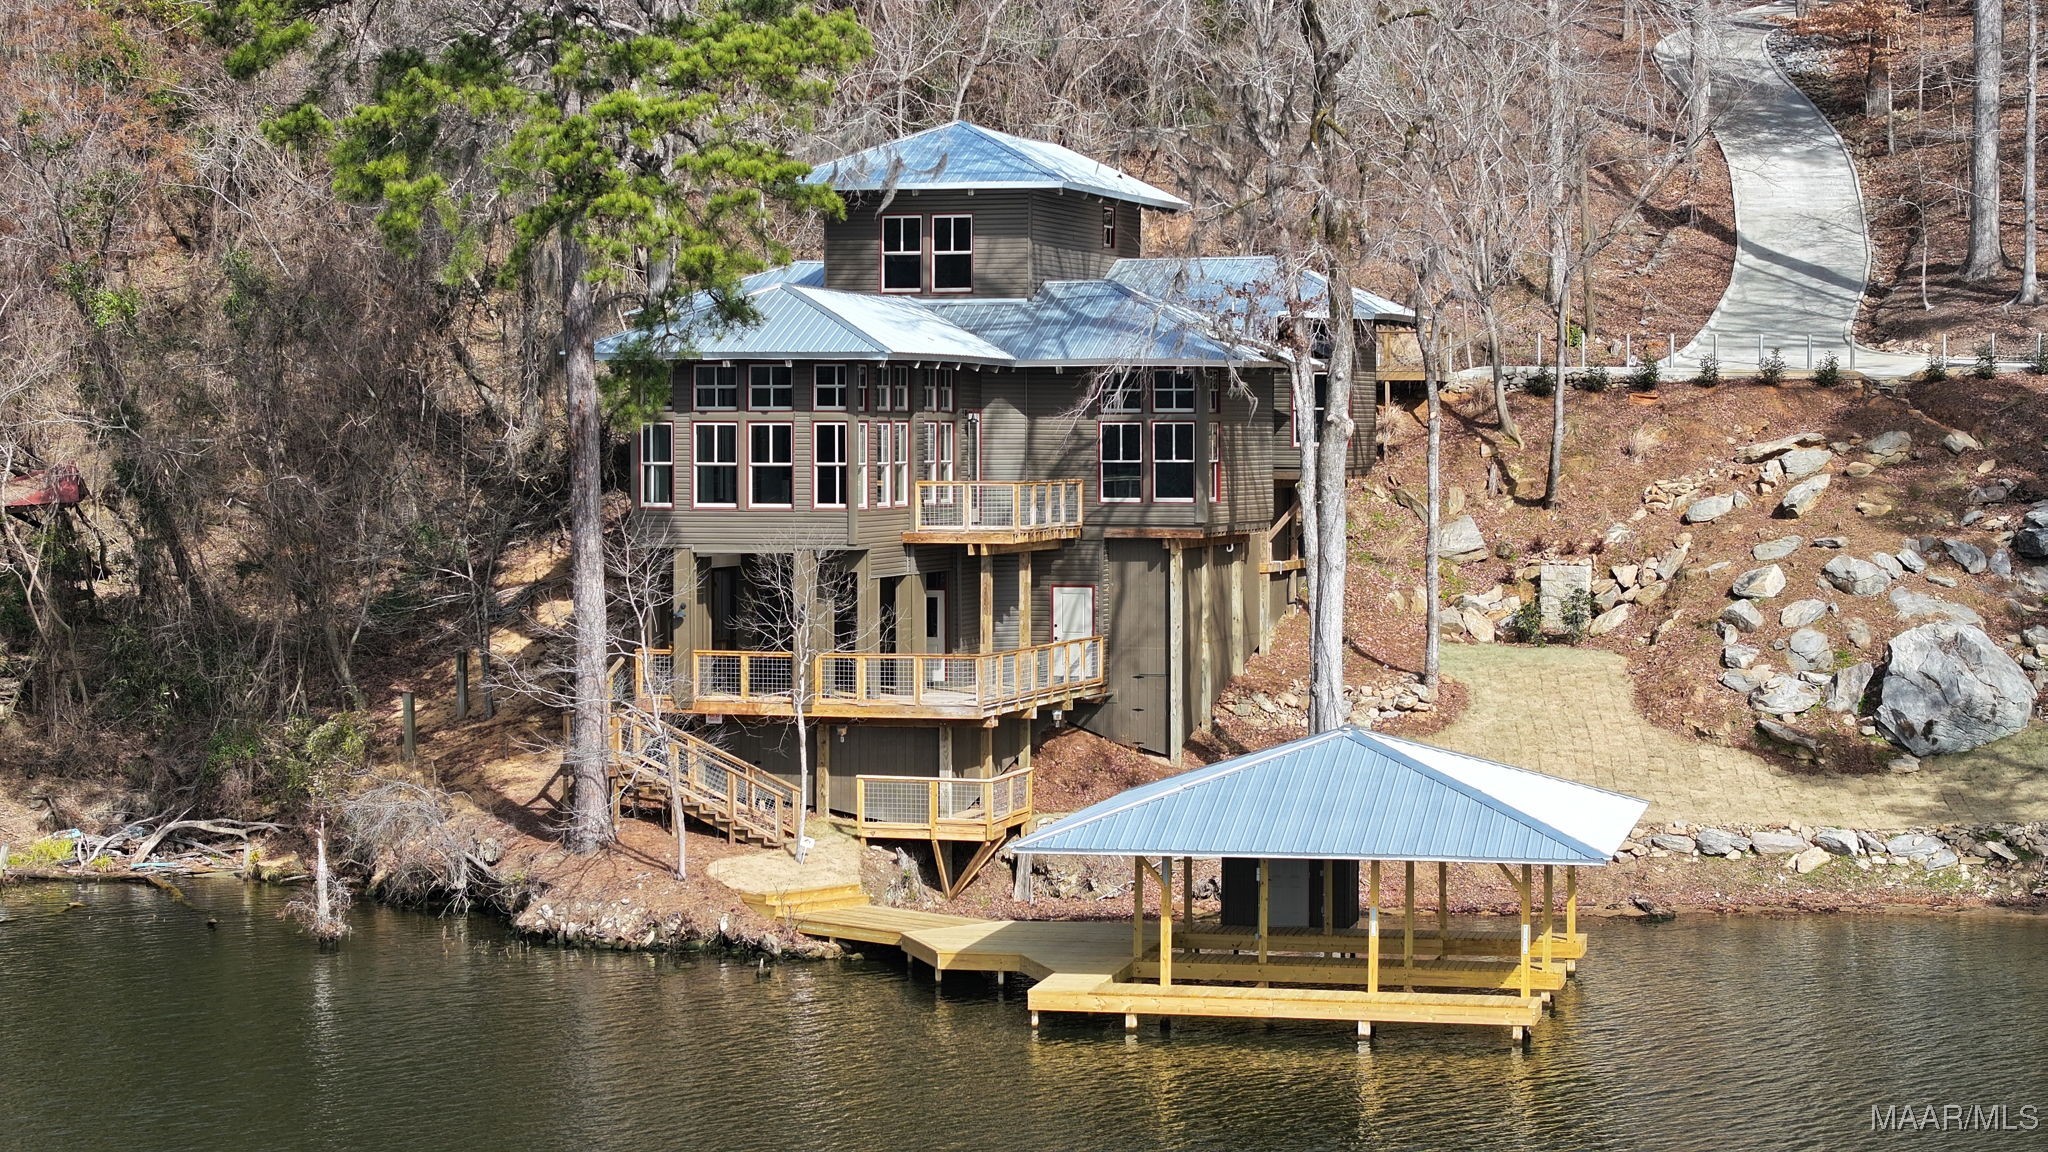
180 GRAYS FERRY Road, Titus, AL 36080
Lake Jordan · Elmore County
Key Facts
Description
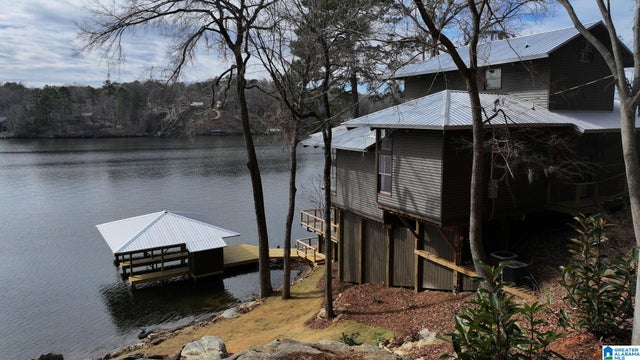
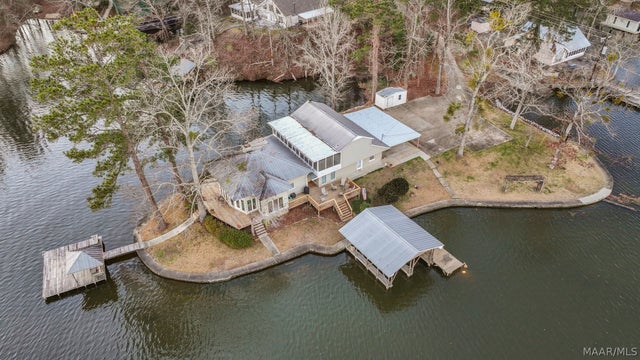
Nestled on the tranquil shores of Jordan Lake, this breathtaking 3,314 sq. ft. architectural masterpiece was custom-designed by an architect and completed in January 2025. Sitting just feet from the water on over an acre of private land, it offers unmatched lake views and an unparalleled living experience. Vaulted cedar ceilings with exposed beams complement antique reclaimed heart pine floors, while towering 16-foot ceilings create a grand, open feel, and panoramic windows fill the home with natural light. The open-concept kitchen and living area boast black leathered granite countertops, a Patagonia granite island, custom soft-close cabinetry, and a commercial-grade dual oven. Two inviting decks off the kitchen and living room provide the perfect setting for coffee or cocktails. The primary suite is a retreat with 17-ft ceilings and stunning lake views. Upstairs features a bedroom, mezzanine loft, and two cozy sleeping nooks (6’ x 12.5’). Step outside to an expansive deck with covered and open-air sections, a mini kitchen, and seamless access to your private boathouse, large enough for 2-3 boats, with dedicated storage. Designed for efficiency, the home features EcoFoil insulation, smart home technology (security locks, climate control, surround sound), energy-efficient LED lighting, and a durable metal roof. More than just a home, this private oasis blends modern luxury with natural beauty—where mornings begin with serene lake views and evenings end with breathtaking sunsets. Your dream lakefront retreat awaits.
Property Information
Property Type
Residential
Sub-Type
Single Family Residence
Style
MultiLevel
Year Built
2025
Living Area
3,314 sq ft
Lot Size
1.32 acres
Lot Dimensions
irregular
Days on Market
182
MLS® Listing#
582681
Property Features
Interior
Exterior
Appliances
Cooling
Heating
Flooring
Pool
Parking
Patio
Lot Features
Construction
Windows
Security
Utilities
Sewer
Water Source
Schools
- Elementary:
- WETU
- Middle:
- Wetumpka Middle School,
- High:
- Wetumpka High School
Financial Details
HOA
None
Parcel Number
03-07-26-0-001-006001-0
Directions
231 North turn at Kim's Conoco. Turn left at Titius Post Office. Turn left onto dirt road @ end of Grays Ferry. Look for sign.
Affordability Calculator
$195,000
Estimated monthly payment
$5,189/mo
Principal $780,000 · Est. interest $1,088,169 over 30 yrs
Neighborhood Market Statistics
How this home compares to active listings in Titus, AL
- $600,000
- Median Listing Price
- 130
- Median Days on Market
- 2,749
- Median Sq Ft
- $256
- Median Price / Sq Ft
- 18
- Active Listings
- This home’s price is 63% above the area median.
- Its price per sq ft is 15% above the area median.
Market statistics compiled from active EXIT Realty® and MLS listings in Titus, AL.
Location
Map is currently unavailable for this location.
Points of Interest in Titus, AL
Showing the Titus area map.
Commute Calculator
Nearby Homes


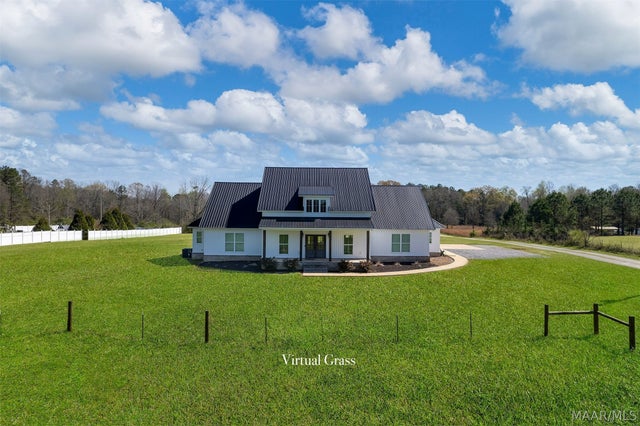
Similar Homes Nearby
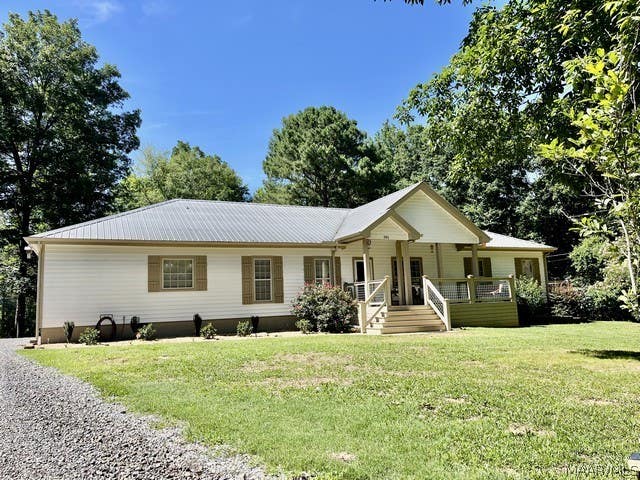
Similar Home Values
Comparable nearby listings and their asking prices.
| Address | Price | Beds | Baths | Sq Ft |
|---|---|---|---|---|
| 593 Montana Drive, Titus, AL | $689,000 | 3 | 3 | 2,622 |
| 723 Shepherd Road, Titus, AL | $839,000 | 3 | 3 | 2,749 |
Moving Cost Estimate
EXIT Agents in Titus



Listing Courtesy: Riverview Real Estate - 3344625263
Last Updated: 2026-01-12