
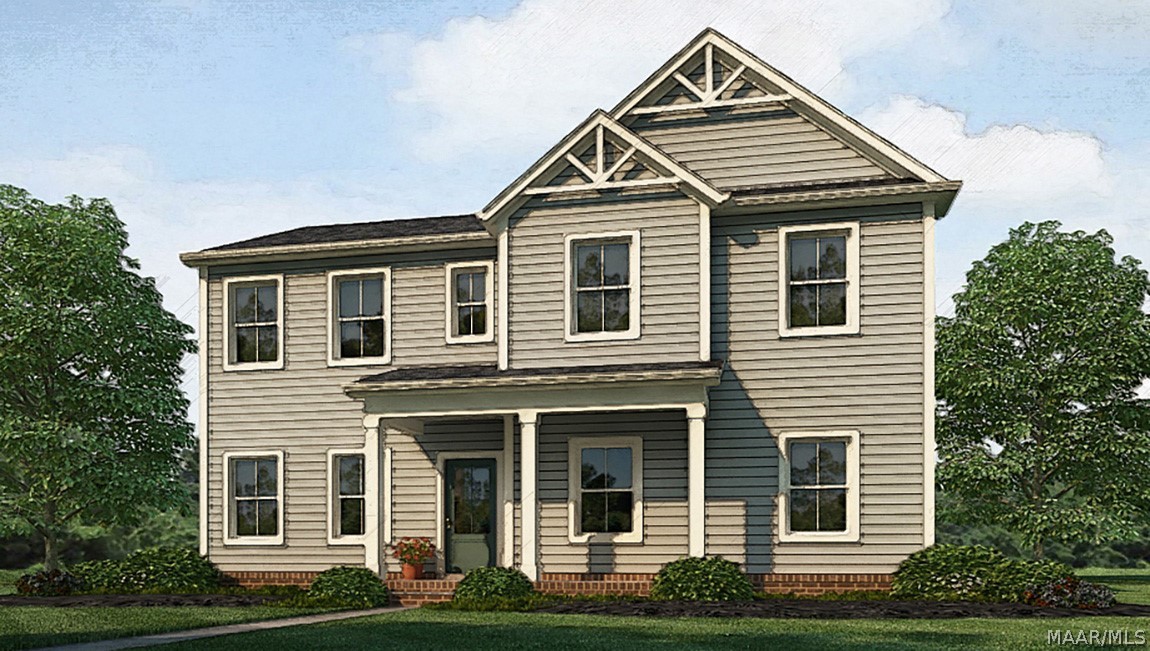
1724 Windsor Hill Lane, Montgomery, AL 36106
Windsor Hill · Montgomery County
Key Facts
Description
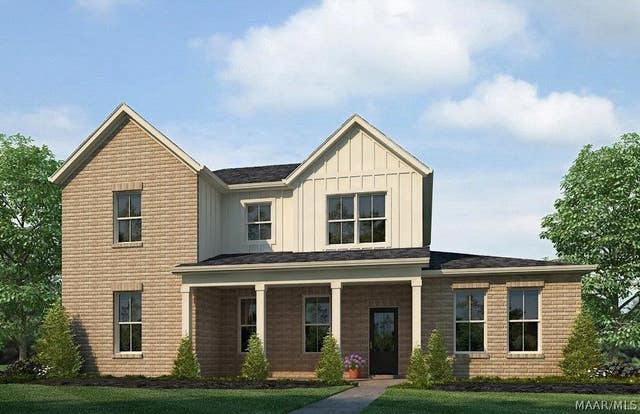
Welcome to 1724 Windsor Hill Lane, our beautiful two-story Douglas floorplan featured in the stunning Windsor Hill community in Montgomery, Alabama. This home offers a purposeful design with 4-bedrooms and 2.5-bathrooms with just under 2,400 square feet of desirable living space. As you enter the home you are greeted by the foyer with convenient access to a power room. Moving beyond, you’re welcomed into the open-concept kitchen and living space, ideal for hosting guests. This stunning kitchen features elegant shaker style cabinetry, Carrara Miami quartz countertops, stainless steel appliances, a walk-in pantry, and a large island. Near the kitchen you’ll discover the first-floor laundry area. The spacious living area leads to a covered back patio for seamless indoor-outdoor enjoyment. Tucked in the corner is the primary bedroom suite which serves as a private retreat with a separate shower, a garden tub, double vanity sink with quartz countertops, private water closet, and a large walk-in closet. Moving upstairs you’ll find a crafty upstairs living area, three additional bedrooms, and a full bathroom. This home also features a 2-car garage. Like all homes in Windsor Hill, the Douglas includes a Home is Connected smart home technology package which allows you to control your home with your smart device while near or away. Pictures may be of a similar home and not necessarily of the subject property; are representational only. Call one of our New Home Specialists today to schedule your tour!
Property Information
Property Type
Residential
Sub-Type
Single Family Residence
Style
TwoStory
Year Built
2026
Living Area
2,392 sq ft
Lot Size
0.18 acres
Lot Dimensions
irregular
Garage Spaces
2
Days on Market
28
MLS® Listing#
587667
Property Features
Interior
Appliances
Cooling
Heating
Flooring
Fireplace
Pool
Parking
Laundry
Patio
Lot Features
Construction
Foundation
Windows
Security
Utilities
Sewer
Water Source
Schools
- Elementary:
- Vaughn Road Elementary School
- Middle:
- Goodwyn Middle School,
- High:
- JAG High School
Financial Details
HOA
$600 / Annually
Parcel Number
1005221000021046
Directions
I-85 Exit 4 Perry Hill Rd, Turn South toward Vaughn Road, go appx 1/10 a mile, Turn Right into subdivision with D.R. Horton Signs. Go to 2nd roundabout, go to your right, model home is second house on the right.
Affordability Calculator
$77,980
Estimated monthly payment
$2,075/mo
Principal $311,920 · Est. interest $435,156 over 30 yrs
Neighborhood Market Statistics
How this home compares to active listings in Montgomery, AL
- $223,175
- Median Listing Price
- 68
- Median Days on Market
- 1,925
- Median Sq Ft
- $114
- Median Price / Sq Ft
- 911
- Active Listings
- This home’s price is 75% above the area median.
- Its price per sq ft is 43% above the area median.
Market statistics compiled from active EXIT Realty® and MLS listings in Montgomery, AL.
Location
Map is currently unavailable for this location.
Points of Interest in Montgomery, AL
Showing the Montgomery area map.
Commute Calculator
Nearby Homes


Similar Homes Nearby


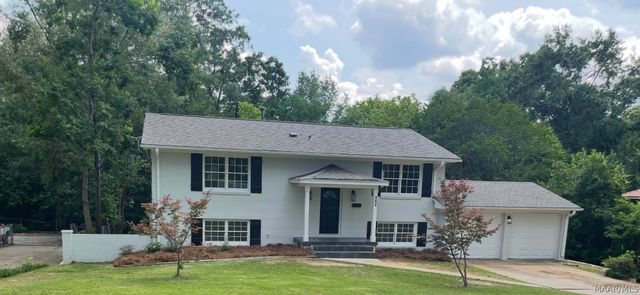
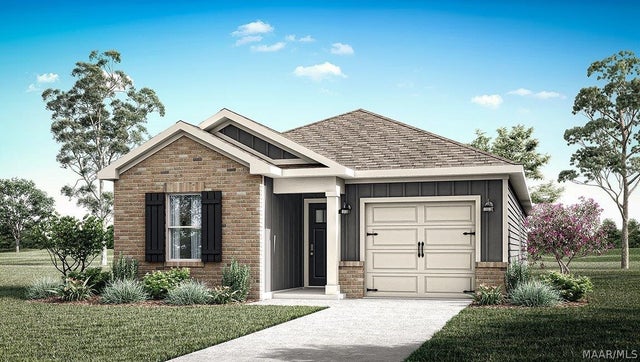

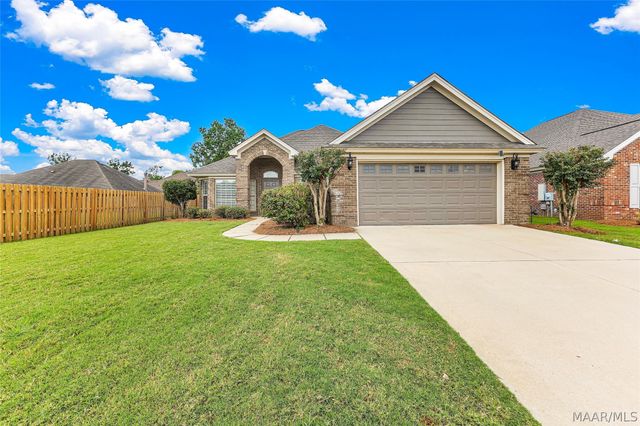
Similar Home Values
Comparable nearby listings and their asking prices.
| Address | Price | Beds | Baths | Sq Ft |
|---|---|---|---|---|
| 3309 Le Bron Road, Montgomery, AL | $275,000 | 4 | 3 | 2,701 |
| 7249 WATERS EDGE Street, Montgomery, AL | $275,000 | 3 | 3 | 2,353 |
| 382 Holly Ridge Drive, Montgomery, AL | $275,000 | 4 | 3 | 2,540 |
| 7316 Spencer Circle, Montgomery, AL | $275,400 | 4 | 2 | 1,504 |
| 7036 Knoll Loop, Montgomery, AL | $275,900 | 4 | 3 | 2,368 |
| 9336 Autumn Brooke Way, Montgomery, AL | $278,500 | 3 | 2 | 1,710 |
Moving Cost Estimate
EXIT Agents in Montgomery



Listing Courtesy: DHI Realty of Al. LLC. Montg. - 3344182399
Last Updated: 2026-06-12