
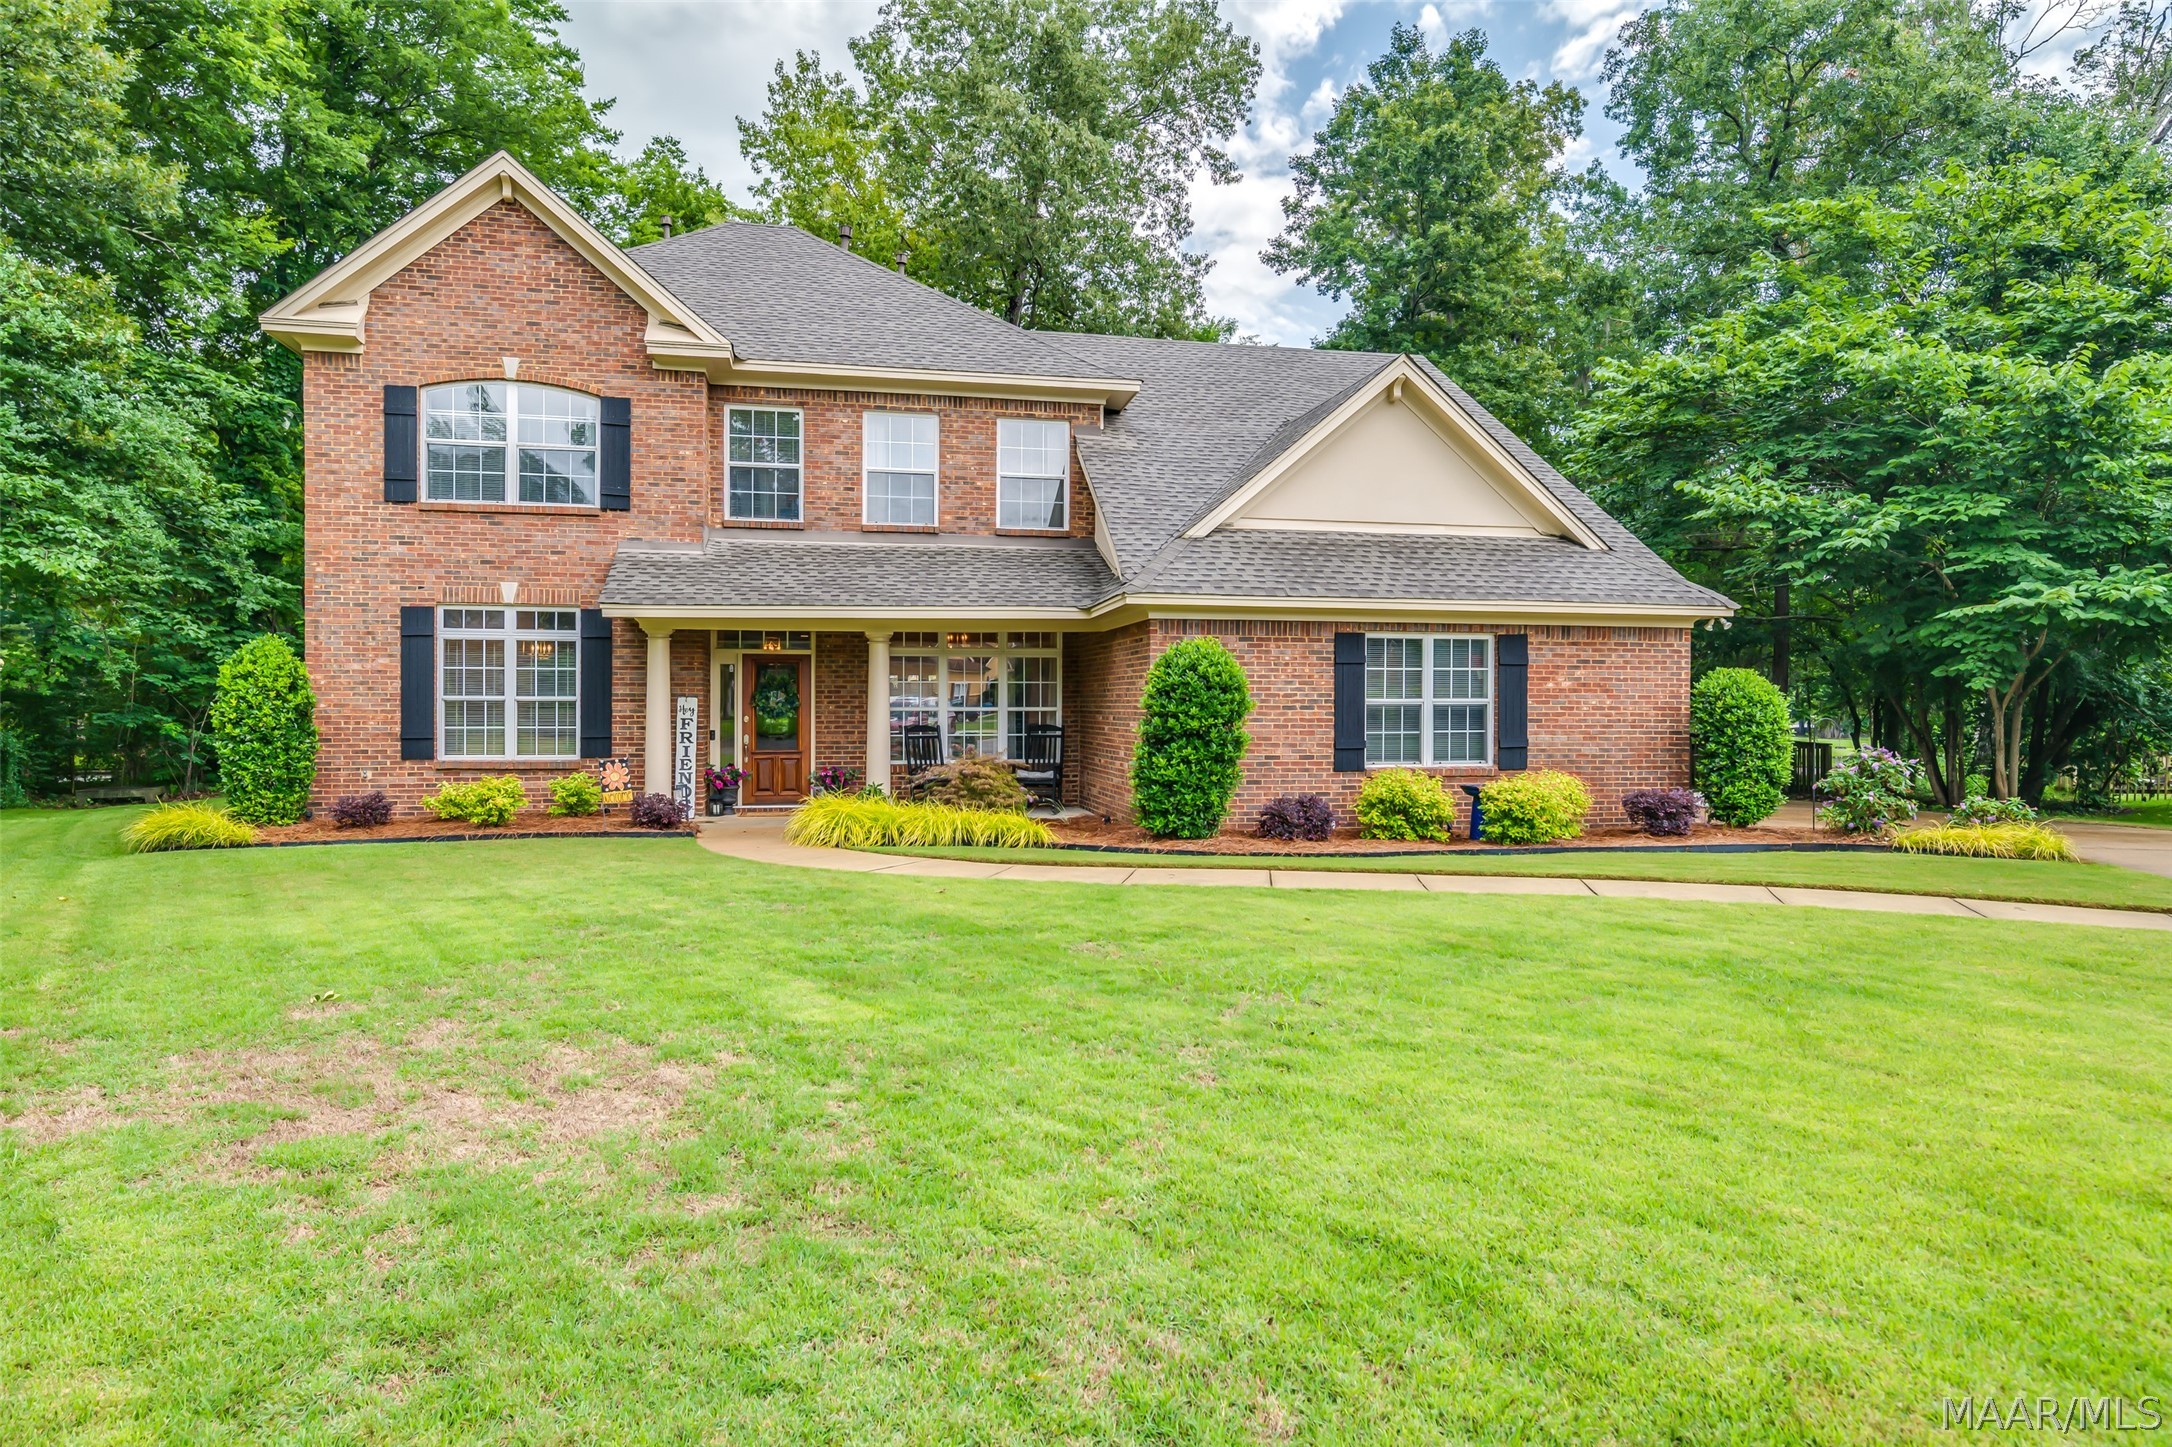
8668 Hearthstone Drive, Montgomery, AL 36117
Deer Creek · Montgomery County
Key Facts
Description
Absolutely gorgeous Deer Creek home in the wonderful Ashworth pod!! Price improvement AND Seller is now offering a $5,000 BUYER INCENTIVE to be used however they want!! Located in a quiet culdesac, you will be amazed at this home from the time you arrive and the view the incredible curb appeal. And once you enter the home, be prepared to be wowed!!! It is in impeccable condition with so many updates! Formal dining room to the right of the foyer and a living room to the left, large great room with fireplace is straight ahead and is open to the kitchen. FIVE bedrooms/FOUR full bathrooms. One bedroom and bathroom downstairs, main bedroom, 3 other bedrooms and 3 full baths upstairs. Main bedroom is very spacious with boxed ceiling, and offers TWO large walk in closets! Fabulous main bathroom was completely remodeled in 2022 to include freestanding tub, large shower, double vanities with marble tops, new tile floors, new mirrors, new plumbing fixtures, new hardware, new light fixtures and new toilets. Architectural roof installed September 2023, both water heaters were replaced in December 2025, one furnace replaced in 2022 and the other in 2019, both air conditioners were replaced in 2016. Other updates include stunning wood floors downstairs, mostly new paint, light fixtures, plus a terrific large outdoor patio with firepit (installed in 2019). Kitchen cabinets have been refinished, beautiful granite countertops installed. Laundry room includes extra cabinets, pantry and mud sink. Termite bond with Cook’s Pest Control. Fully fenced backyard. Two car garage. You’ll definitely want to view this one and make it YOUR new home! Call today for your personal viewing!!!
Property Information
Property Type
Residential
Sub-Type
Single Family Residence
Style
TwoStory
Year Built
2000
Living Area
3,079 sq ft
Lot Size
0.34 acres
Lot Dimensions
42.7 X 176.95 IRR
Garage Spaces
2
Days on Market
34
MLS® Listing#
587268
Property Features
Interior
Appliances
Cooling
Heating
Flooring
Fireplace
Pool
Parking
Laundry
Patio
Fencing
Lot Features
Construction
Foundation
Windows
Security
Community
Utilities
Sewer
Water Source
Schools
- Elementary:
- Blount Elementary School
- Middle:
- Carr Middle School,
- High:
- Park Crossing High School
Financial Details
HOA
$414 / Semi-Annually
Parcel Number
03-09-08-27-04-000-060001
Directions
TURN ONTO ASHEWORTH, LEFT ON REDSTONE DR, LEFT ON HEARTHSTONE, HOUSE IN CUL-DE-SAC
Affordability Calculator
$93,980
Estimated monthly payment
$2,501/mo
Principal $375,920 · Est. interest $524,442 over 30 yrs
Neighborhood Market Statistics
How this home compares to active listings in Montgomery, AL
- $223,175
- Median Listing Price
- 68
- Median Days on Market
- 1,925
- Median Sq Ft
- $114
- Median Price / Sq Ft
- 911
- Active Listings
- This home’s price is 111% above the area median.
- Its price per sq ft is 34% above the area median.
Market statistics compiled from active EXIT Realty® and MLS listings in Montgomery, AL.
Location
Map is currently unavailable for this location.
Points of Interest in Montgomery, AL
Showing the Montgomery area map.
Commute Calculator
Nearby Homes
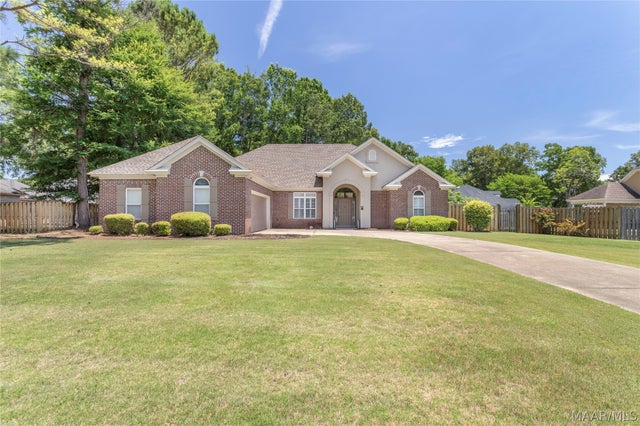


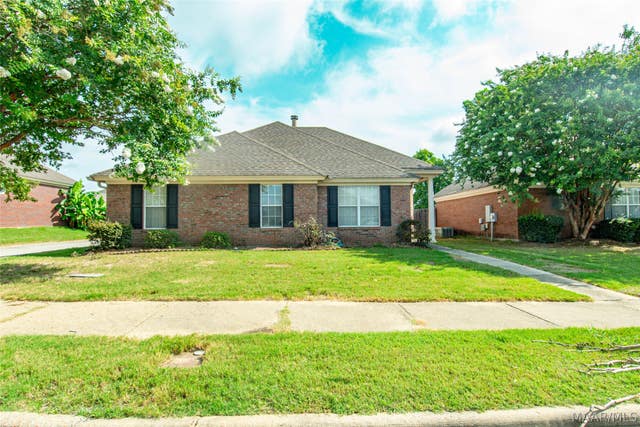
Similar Homes Nearby
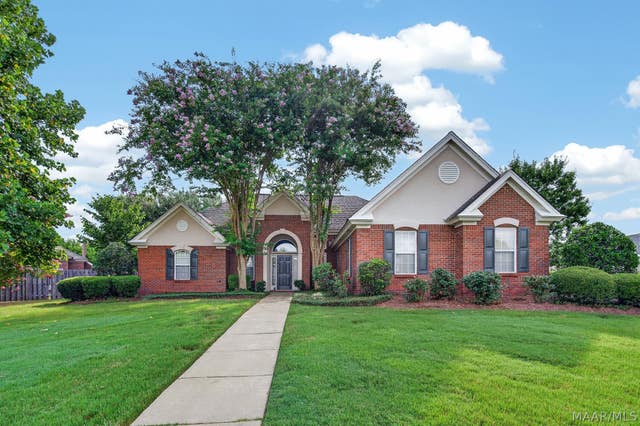

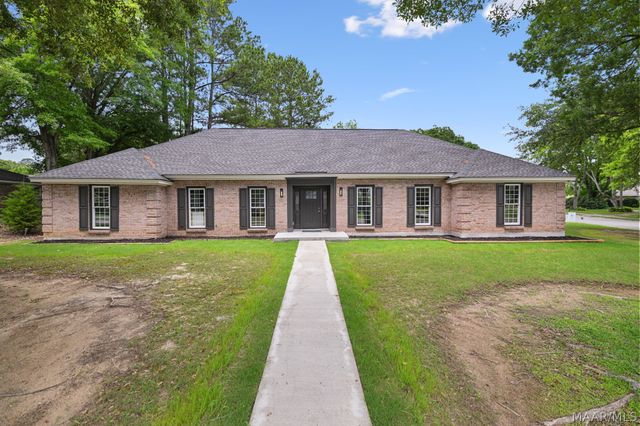


Similar Home Values
Comparable nearby listings and their asking prices.
| Address | Price | Beds | Baths | Sq Ft |
|---|---|---|---|---|
| 9137 HANSTON Place, Montgomery, AL | $329,000 | 4 | 2 | 2,233 |
| 7342 Orange Blossom Way, Montgomery, AL | $329,400 | 4 | 3 | 2,175 |
| 2008 Vaughn Court, Montgomery, AL | $329,900 | 4 | 3 | 2,821 |
| 8981 AUTUMNBROOKE Way, Montgomery, AL | $329,900 | 4 | 2 | 2,131 |
| 3457 Warrenton Road, Montgomery, AL | $330,000 | 4 | 5 | 3,436 |
| 7649 HALCYON FOREST TR, Montgomery, AL | $334,900 | 4 | 3 | 3,000 |
Moving Cost Estimate
EXIT Agents in Montgomery



Listing Courtesy: Capital Rlty Grp River Region - 3343568045
Last Updated: 2026-06-04