
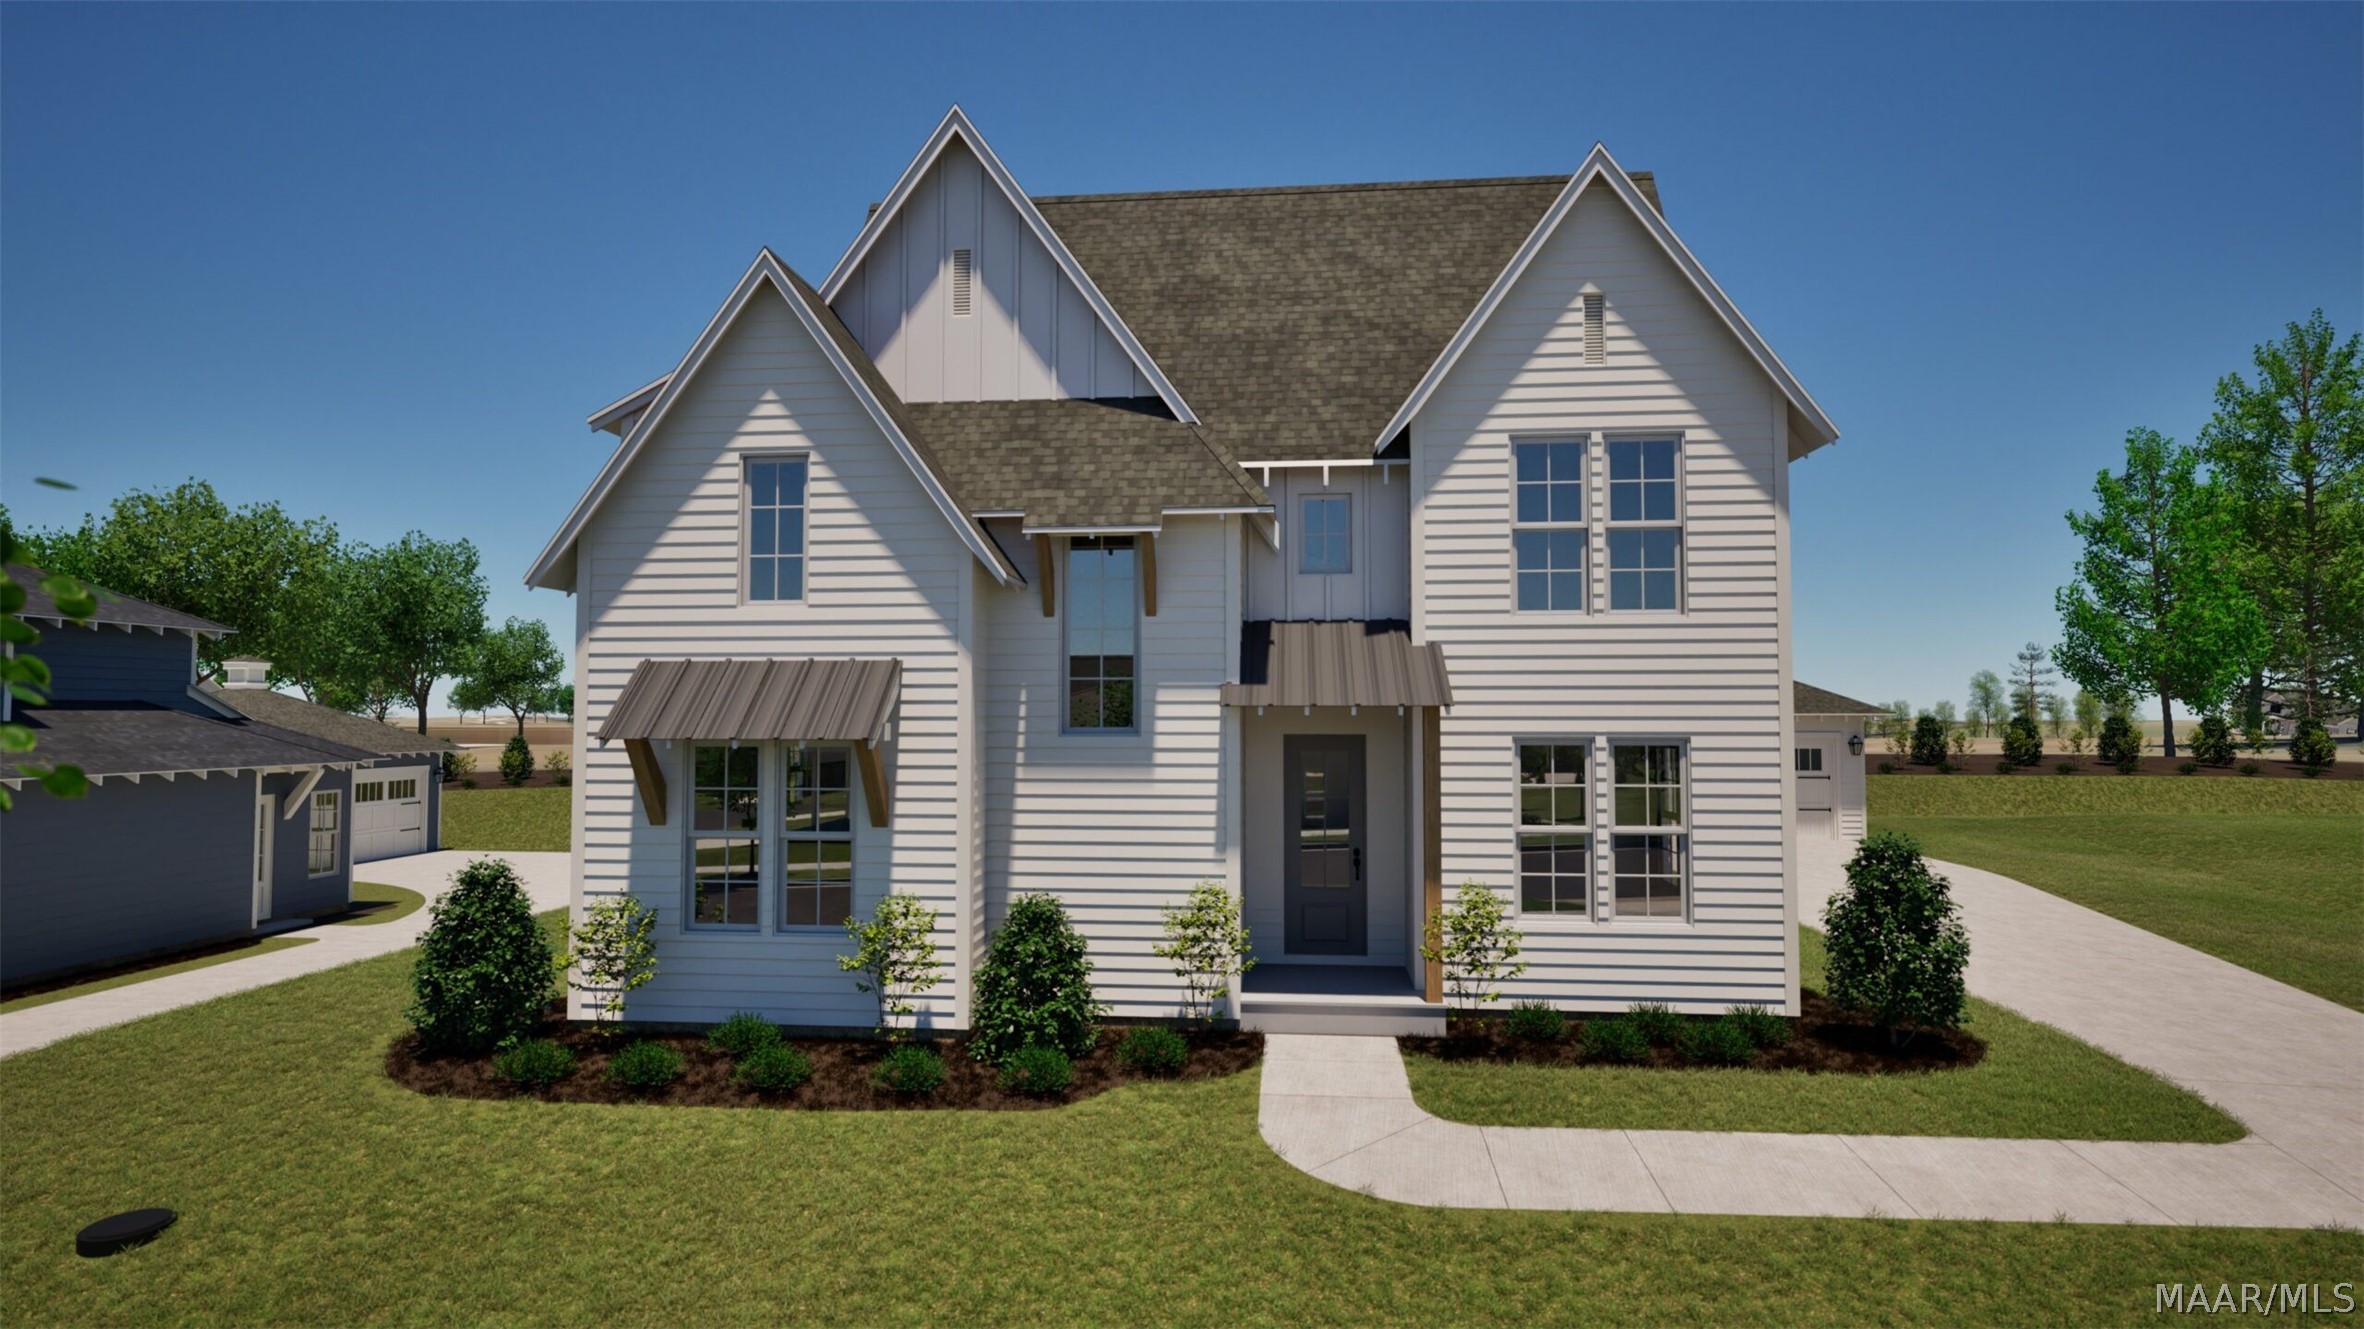
72 Blackberry Boulevard, Pike Road, AL 36064
Everley · Montgomery County
Key Facts
Description
PROPOSED CONSTRUCTION Coming Soon - Welcome to The Ella floor plan. This charming floor plan features 5 bedrooms, 4 bathrooms and is 2,299 square feet. As you enter into the home, you step into a large foyer that leads into the open concept living room, family dining room and kitchen. The living room has large windows that overlook the back covered porch. The kitchen features a spacious pantry and leads to the laundry room. On the other side of the living room rests the primary suite that has a large bedroom and bathroom with a single vanity and a walk-in closet. The main level of the home also features a second bedroom and bathroom. As you make your way upstairs, you will find a third bedroom with an en-suite bathroom, two more bedrooms that share a full bathroom and unfinished attic space. The Ella plan features a detached 2 car garage. The community of Everley is nestled into the growing city of Pike Road. With an easy commute to the cities of Montgomery and Auburn, this scenic community is surrounded by serenity and is a short distance from top-ranked Pike Road Elementary School. Current and future amenities include resort-style pool and pavilion, pickle ball courts, disc golf green space, and sidewalks connecting to the Marler Road Nature Trail.
Property Information
Property Type
Residential
Sub-Type
Single Family Residence
Style
TwoStory
Year Built
2026
Living Area
2,299 sq ft
Lot Size
0.19 acres
Lot Dimensions
72x116
Garage Spaces
2
Days on Market
104
MLS® Listing#
585127
Property Features
Interior
Appliances
Cooling
Heating
Flooring
Fireplace
Pool
Parking
Laundry
Patio
Lot Features
Construction
Foundation
Windows
Security
Community
Utilities
Sewer
Water Source
Schools
- Elementary:
- Pike Road School
- Middle:
- Pike Road School,
- High:
- Pike Road High School
Financial Details
HOA
$575 / Annually
Parcel Number
00000
Directions
Exit 16, turn right. At the stop sign turn left onto Hwy. 80 and a right onto Marler Road. Go approximately 2.7 miles and Everley will be on the right. From Vaughn Road turn left onto Marler Road. Everley is approximately 1.9 miles on the Left.
Affordability Calculator
$104,149
Estimated monthly payment
$2,772/mo
Principal $416,598 · Est. interest $581,191 over 30 yrs
Neighborhood Market Statistics
How this home compares to active listings in Pike Road, AL
- $464,789
- Median Listing Price
- 77
- Median Days on Market
- 2,498
- Median Sq Ft
- $180
- Median Price / Sq Ft
- 148
- Active Listings
- This home’s price is 12% above the area median.
- Its price per sq ft is 26% above the area median.
Market statistics compiled from active EXIT Realty® and MLS listings in Pike Road, AL.
Location

Points of Interest in Pike Road, AL
Showing the Pike Road area map.
Nearby Schools
Pike Road Elementary School
Elementary · 0.6 mi away
Wallace School-Mt Meigs Campus
School · 3.9 mi away
Pike Road Schools
School · 4.1 mi away
Georgia Washington Junior High School
Secondary · 4.1 mi away
Focus Point Education Academy
School · 5.0 mi away
Docarmo's Taekwondo Center at Pike Road Intermediate School
Secondary · 5.2 mi away
Grace Pointe Church
School · 5.8 mi away
Blount Elementary School
Elementary · 5.8 mi away
Carr Middle School
School · 5.9 mi away
Deborah Cannon Wolfe Elementary School
Elementary · 6.4 mi away
Wilson Elementary School
Elementary · 6.9 mi away
Avalon Montessori of Montgomery- Ray Thorington
Elementary · 7.0 mi away
Halcyon Elementary School
Elementary · 7.5 mi away
Alabama High School Athletic Association
Secondary · 7.9 mi away
Park Crossing High School
Secondary · 8.1 mi away
Montessori School at Hampstead
Elementary · 8.6 mi away
William Silas Garrett Elementary School
Elementary · 9.3 mi away
Wares Ferry Road Elementary School
Elementary · 10.1 mi away
Montgomery Catholic Preparatory School
Secondary · 10.5 mi away
Dozier Elementary School
Elementary · 10.6 mi away
Commute Calculator
Nearby Homes

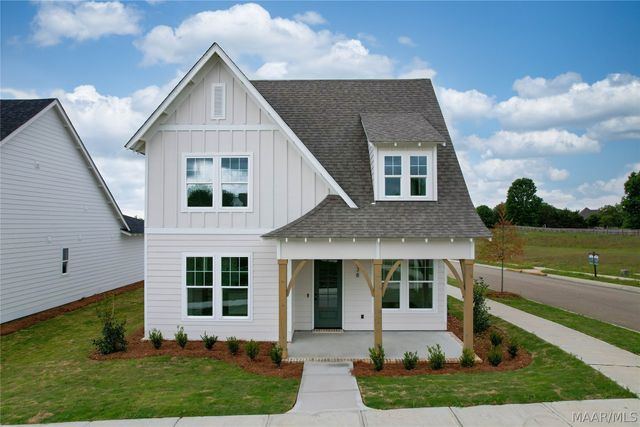

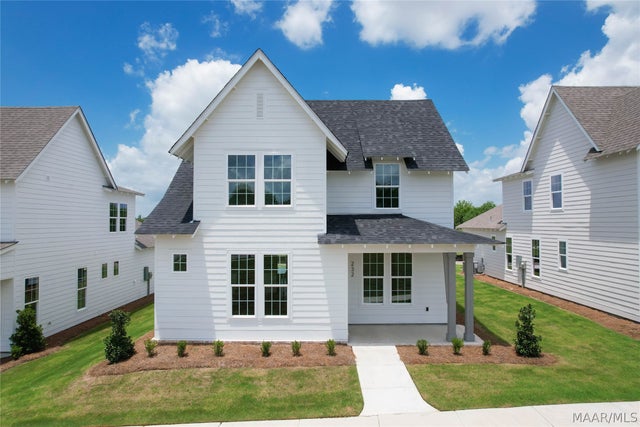

Similar Homes Nearby
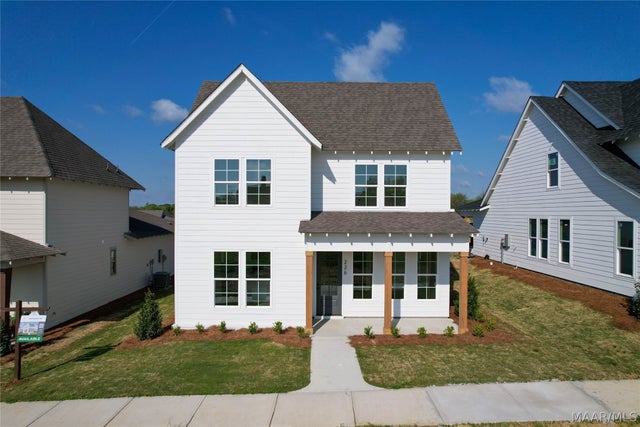


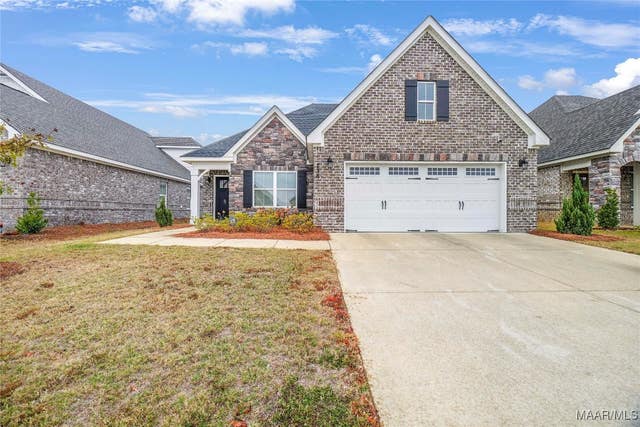
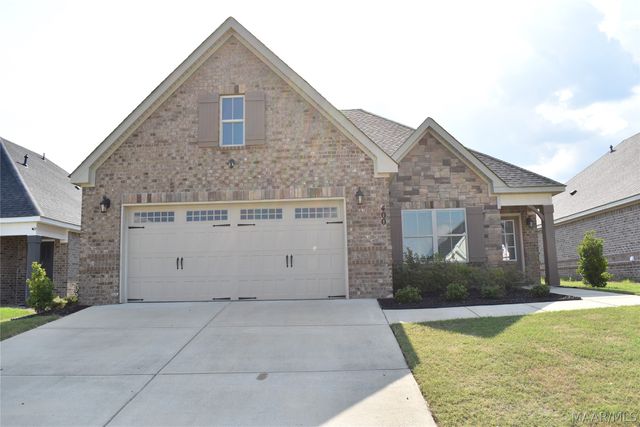
Similar Home Values
Comparable nearby listings and their asking prices.
| Address | Price | Beds | Baths | Sq Ft |
|---|---|---|---|---|
| 226 Blackberry Boulevard, Pike Road, AL | $364,890 | 4 | 3 | 2,016 |
| 238 Blackberry Boulevard, Pike Road, AL | $369,890 | 4 | 3 | 2,016 |
| 816 Edmund Lane, Pike Road, AL | $370,464 | 4 | 2 | 2,191 |
| 152 Rochelle Way, Pike Road, AL | $374,569 | 4 | 2 | 2,191 |
| 738 Spring Street, Pike Road, AL | $375,000 | 4 | 2 | 2,153 |
| 400 Crushing Heights, Pike Road, AL | $375,000 | 4 | 2 | 2,191 |
Moving Cost Estimate
EXIT Agents in Pike Road



Listing Courtesy: Holland Homes, LLC. - 3343327157
Last Updated: 2026-03-27