
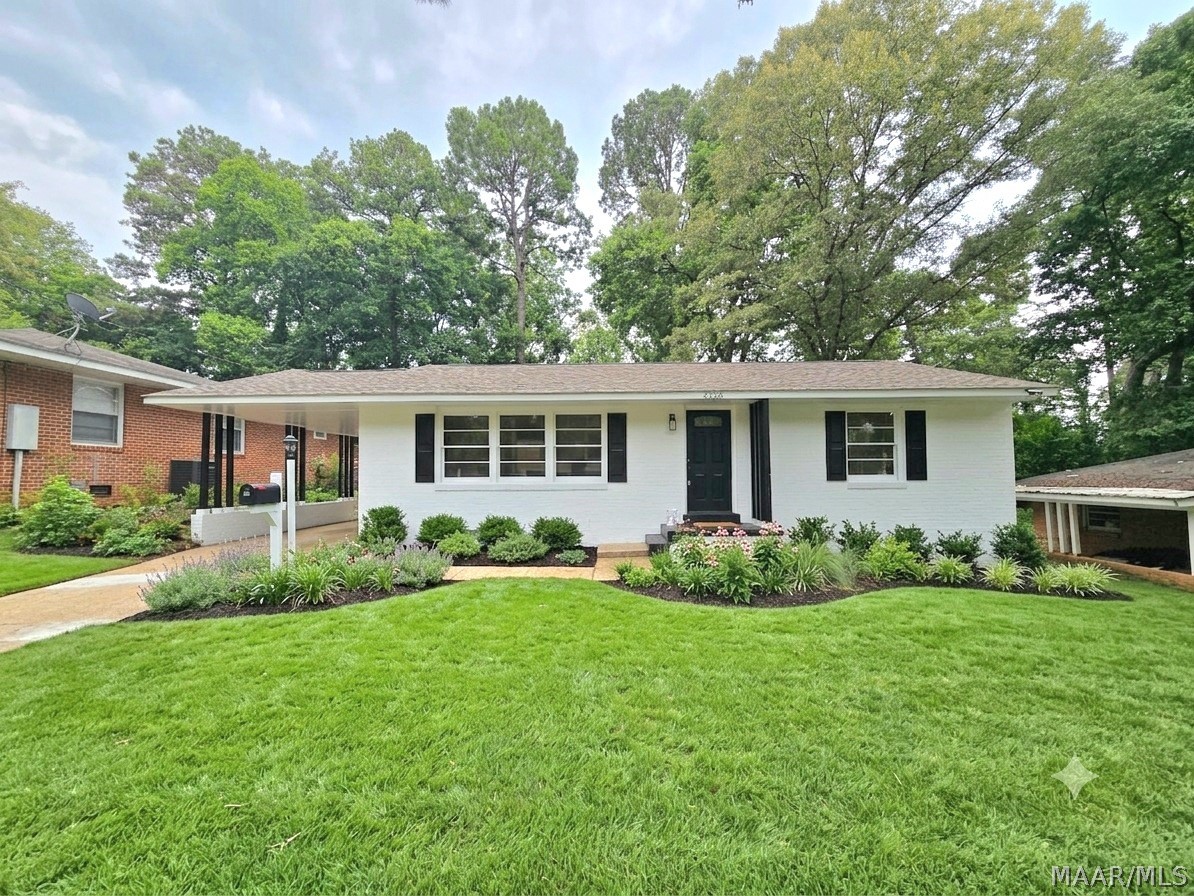
3326 VERMONT Drive, Montgomery, AL 36109
Forest Hills · Montgomery County
Key Facts
Description
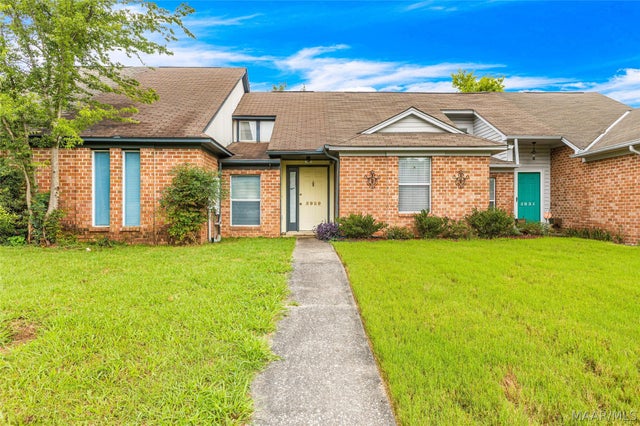
A Flourishing Forest Hills Exclusive At 3326 Vermont Drive. Envision Arriving Home To A Marvelous And Modern Brick Ranch Displaying A Triumphant Transformation! Forever Features-Including: -A Complete Interior And Exterior Makeover -New Roof And HVAC Systems -Equity Enhancing Upgrades To The Kitchen And Baths -Fresh Paint And New Light Fixtures Inside And Out -New Lush LVPs Throughout. (+/-) 1500 Sq Ft Gracefully Marries This 3/2 Floorplan With Purpose, Class, And Conviction! Let's Take A Tour: First Stop-Your All New Lavish Living Room! An Open-Feel Flex Space Perfect For Family Gatherings Will Give You Vantage To Your All New Kitchen! Picture Yourself Preparing Meals On Your Beautiful And New Butcher Block Countertops! Also Enjoy The Convenience Of New Stainless Steel Appliances, New Backsplash, And Freshly Painted Cabinetry And Hardware With A Vintage Farmhouse Feel. The Boastful And Spacious New Bar Area Easily Converts You From Homeowner To Host! A Welcoming Space-That Also Features A Totally Re-Imagined Family Room-Equipped With A Fabulous Fireplace And Mantle, Ample Access To An Awesome New Laundry Area, And A Gorgeous New Guest Bath! A Showroom Ready Custom Bathroom-Featuring A Sleek And Vibrant New Vanity, Toilet, And All New Shower. Wrap Up Your Tour, With 3 Beautiful Bedrooms-Exhibiting All New Light Fixtures And Fans, Gleaming Natural Light, And New Paint And Flooring. Bathroom #2 Is Just As Sweet And Jaw Dropping: Featuring A Custom New Tub/Shower Combo With An Exclusive New Glass Door Upgrade! Discover Even More-Including Upgraded Electrical And Plumbing, A New Water Heater, And A Backyard And Workshop Waiting For A Family Function! ...A True Feeling Of Home With Southern Charm Indeed! Perfect Proximity To Gunter And Maxwell AFB, Historic Downtown MGM, And Family-Fun Dining And Shopping. *Some Photos Include Virtual Staging And A.I. Renderings(For Marketing And Promo Only).* Please Verify Any Pertinent Info. Thanks For Viewing!
Property Information
Property Type
Residential
Sub-Type
Single Family Residence
Style
OneStory
Year Built
1960
Living Area
1,568 sq ft
Lot Size
0.20 acres
Lot Dimensions
62 X 140
MLS® Listing#
588752
Property Features
Exterior
Appliances
Cooling
Heating
Flooring
Pool
Parking
Patio
Fencing
Lot Features
Construction
Foundation
Other Structures
Utilities
Sewer
Water Source
Schools
- Elementary:
- Flowers Elementary School
- Middle:
- Goodwyn Middle School,
- High:
- Dr. Percy Julian High School
Financial Details
HOA
None
Parcel Number
03-10-02-09-04-008-004000
Directions
From Atlanta Highway, turn onto Forest Hills Drive. Go to Vermont Drive and turn right. 5th house on left.
Affordability Calculator
$35,000
Estimated monthly payment
$931/mo
Principal $140,000 · Est. interest $195,312 over 30 yrs
Neighborhood Market Statistics
How this home compares to active listings in Montgomery, AL
- $225,234
- Median Listing Price
- 69
- Median Days on Market
- 1,925
- Median Sq Ft
- $114
- Median Price / Sq Ft
- 913
- Active Listings
- This home’s price is 22% below the area median.
- Its price per sq ft is 2% below the area median.
Market statistics compiled from active EXIT Realty® and MLS listings in Montgomery, AL.
Location

Points of Interest in Montgomery, AL
Showing the Montgomery area map.
Nearby Schools
St. Bede Elementary Campus
Elementary · 0.7 mi away
Capitol Heights Middle School
Secondary · 0.7 mi away
Percy Julian High School
Secondary · 0.7 mi away
Morningview Elementary School
Elementary · 0.8 mi away
Goodwyn Middle School
Secondary · 0.8 mi away
Rock
School · 0.9 mi away
Flowers Elementary School
Elementary · 1.0 mi away
Dalraida Elementary School
Elementary · 1.2 mi away
Montgomery Adventist School
School · 1.4 mi away
Highland Avenue Elementary School
Elementary · 1.4 mi away
Children's Center of Montgomery
School · 1.4 mi away
Bethany Christian Academy
School · 1.5 mi away
Highland Gardens Elementary School
Elementary · 1.7 mi away
Canterbury High School
Secondary · 1.8 mi away
Montgomery Academy
School · 1.8 mi away
Floyd Middle Magnet School for Mathematics, Science, and Technology
School · 1.9 mi away
Houston Hill Junior High School
Secondary · 1.9 mi away
Eastmont Baptist Church
School · 1.9 mi away
Montessori at Mulberry
Elementary · 1.9 mi away
The Montgomery Academy
School · 2.0 mi away
Commute Calculator
Nearby Homes


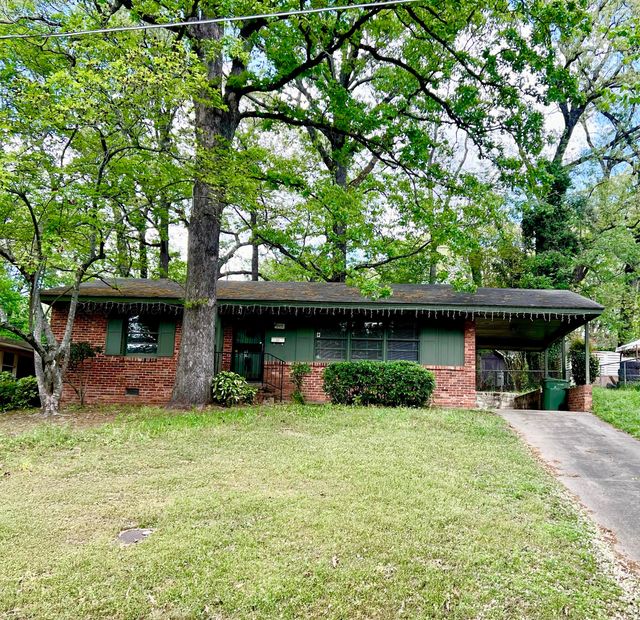

Similar Homes Nearby
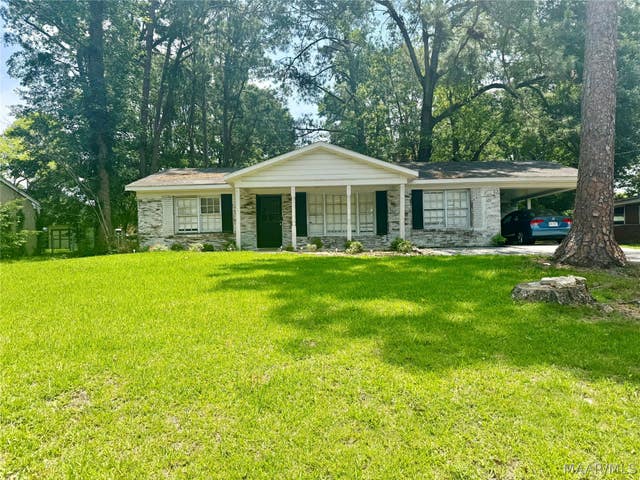


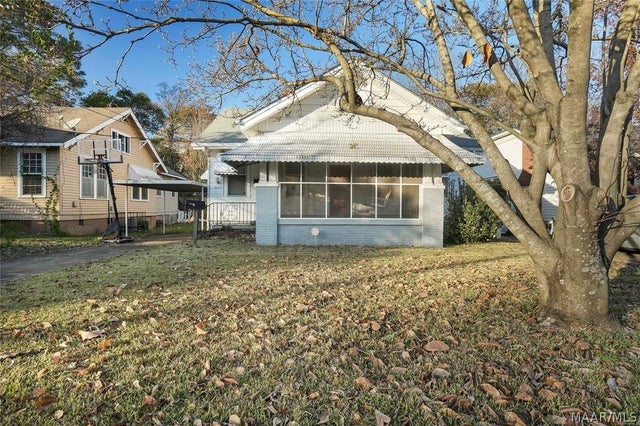

Similar Home Values
Comparable nearby listings and their asking prices.
| Address | Price | Beds | Baths | Sq Ft |
|---|---|---|---|---|
| 1213 KAREN Road, Montgomery, AL | $124,900 | 3 | 2 | 1,358 |
| 209 Nottingham Road, Montgomery, AL | $124,900 | 3 | 2 | 1,102 |
| 1630 Limestone Court, Montgomery, AL | $124,900 | 2 | 3 | 1,352 |
| 2205 St Charles Avenue, Montgomery, AL | $125,000 | 3 | 2 | 1,660 |
| 5929 Carmel Drive, Montgomery, AL | $125,000 | 2 | 2 | 1,141 |
| 949 S Lawrence Street, Montgomery, AL | $127,500 | 4 | 2 | 1,648 |
Moving Cost Estimate
EXIT Agents in Montgomery



Listing Courtesy: KW Montgomery - 3342778920
Last Updated: 2026-07-18