
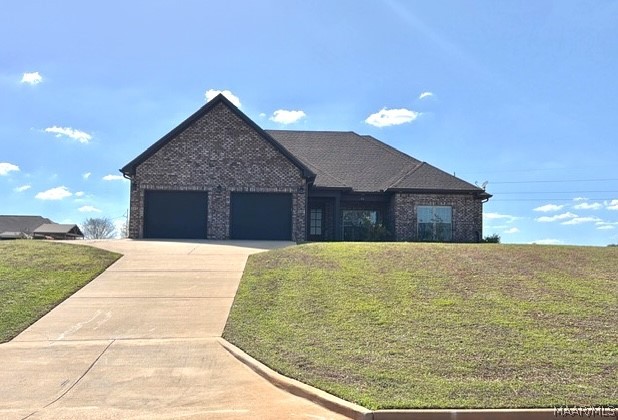
32 County Road 563, Enterprise, AL 36330
Bridlewood Manor III · Coffee County
Key Facts
Description
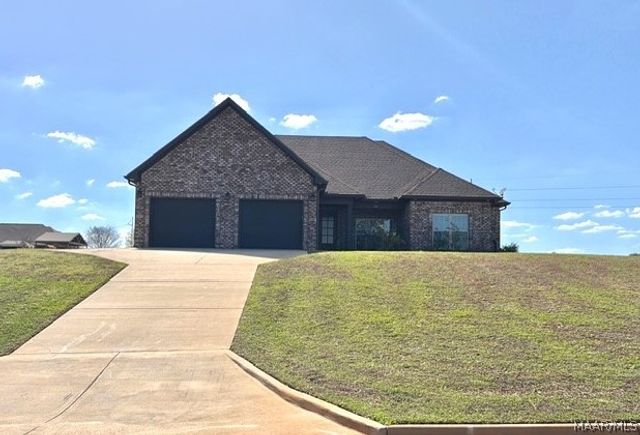
Welcome to your next home in Bridlewood Manor — where style, comfort, and modern living come together beautifully. Built in 2022, this stunning 4-bedroom, 2-bath home sits on a spacious half-acre lot and offers the perfect blend of upscale finishes and everyday functionality. From the moment you walk in, you’ll notice the soaring ceilings, rich wood flooring, and an open, light-filled layout designed for both relaxing and entertaining. The kitchen is a true centerpiece, featuring granite countertops, custom cabinetry, stainless steel appliances, a large island, and a walk-in pantry — ideal for gatherings or quiet nights at home. The living and dining spaces feel grand and inviting with elevated ceiling heights that add to the home’s airy feel. The primary suite is a private retreat, complete with a beautifully tiled bathroom, soaking tub, and walk-in shower — the perfect place to unwind at the end of the day. Adjacent to the primary suite is a bonus flex room ideal for a home office, study, or additional closet/dressing space. Step outside and enjoy the screened-in back porch, perfect for morning coffee or evening get-togethers, with a convenient gas hookup ready for grilling. The large homesite offers space to enjoy without the upkeep of oversized acreage. Additional highlights include: Move-in ready condition with upgraded features throughout Dual water heaters (including tankless propane for efficiency) Spacious laundry room with cabinetry and sink Two-car garage and ample driveway parking Located in a quiet, desirable neighborhood just a short drive to Enterprise’s shopping, dining, and schools — this home offers the peace of country-style living with everyday convenience. Homes like this don’t come along often — schedule your showing today.
Property Information
Property Type
Residential
Sub-Type
Single Family Residence
Style
OneStory
Year Built
2022
Living Area
2,366 sq ft
Lot Size
0.54 acres
Lot Dimensions
110.12 x 216.9 110 x 215.26
Garage Spaces
2
Days on Market
66
MLS® Listing#
586473
Property Features
Interior
Appliances
Cooling
Heating
Flooring
Pool
Parking
Laundry
Patio
Lot Features
Construction
Foundation
Windows
Security
Utilities
Sewer
Water Source
Schools
- Elementary:
- New Brockton Elementary School
- Middle:
- New Brockton High School,
- High:
- New Brockton High School
Financial Details
HOA
$200 / Annually
Annual Taxes
$1,138
Parcel Number
15-01-11-0-000-003.110
Directions
From Boll Weevil Circle - Take Highway 134 West - Turn right onto County Road 537 - Turn right onto County Road 562 - Right onto County Road 563 - The home will be on the right.
Affordability Calculator
$74,000
Estimated monthly payment
$1,969/mo
Principal $296,000 · Est. interest $412,946 over 30 yrs
Neighborhood Market Statistics
How this home compares to active listings in Enterprise, AL
- 54
- Median Days on Market
- 2,045
- Median Sq Ft
- $121
- Median Price / Sq Ft
- 4
- Active Listings
- Its price per sq ft is 29% above the area median.
Market statistics compiled from active EXIT Realty® and MLS listings in Enterprise, AL.
Location

Points of Interest in Enterprise, AL
Showing the Enterprise area map.
Nearby Schools
Enterprise Preparatory Academy
School · 1.9 mi away
Ehs Theatre Department
School · 3.1 mi away
Enterprise High School
Secondary · 3.1 mi away
New Brockton High School
Secondary · 3.5 mi away
Coppinville Junior High School
Secondary · 3.6 mi away
Stepping Stones Preschool
School · 3.7 mi away
College Street Elementary School
School · 4.0 mi away
Enterprise High School
Secondary · 4.0 mi away
Enterprise Junior High School
Secondary · 4.0 mi away
Hillcrest Elementary School
Elementary · 4.1 mi away
Dauphin Junior High School
Secondary · 4.1 mi away
Wiregrass Christian Academy
School · 4.1 mi away
Saint John Catholic Montessori School
Elementary · 4.2 mi away
Enterprise City Schools
School · 4.2 mi away
New Brockton Elementary School
Elementary · 4.2 mi away
Holly Hill Elementary School
Elementary · 4.5 mi away
Schools
Elementary · 5.1 mi away
Pinedale Elementary School
Elementary · 5.3 mi away
Brookwood Elementary School
Elementary · 5.6 mi away
Rucker Boulevard Elementary School
Elementary · 6.2 mi away
Commute Calculator
Nearby Homes


Moving Cost Estimate
EXIT Agents in Enterprise



Listing Courtesy: CORE International Realty - 3343990861
Last Updated: 2026-05-05