
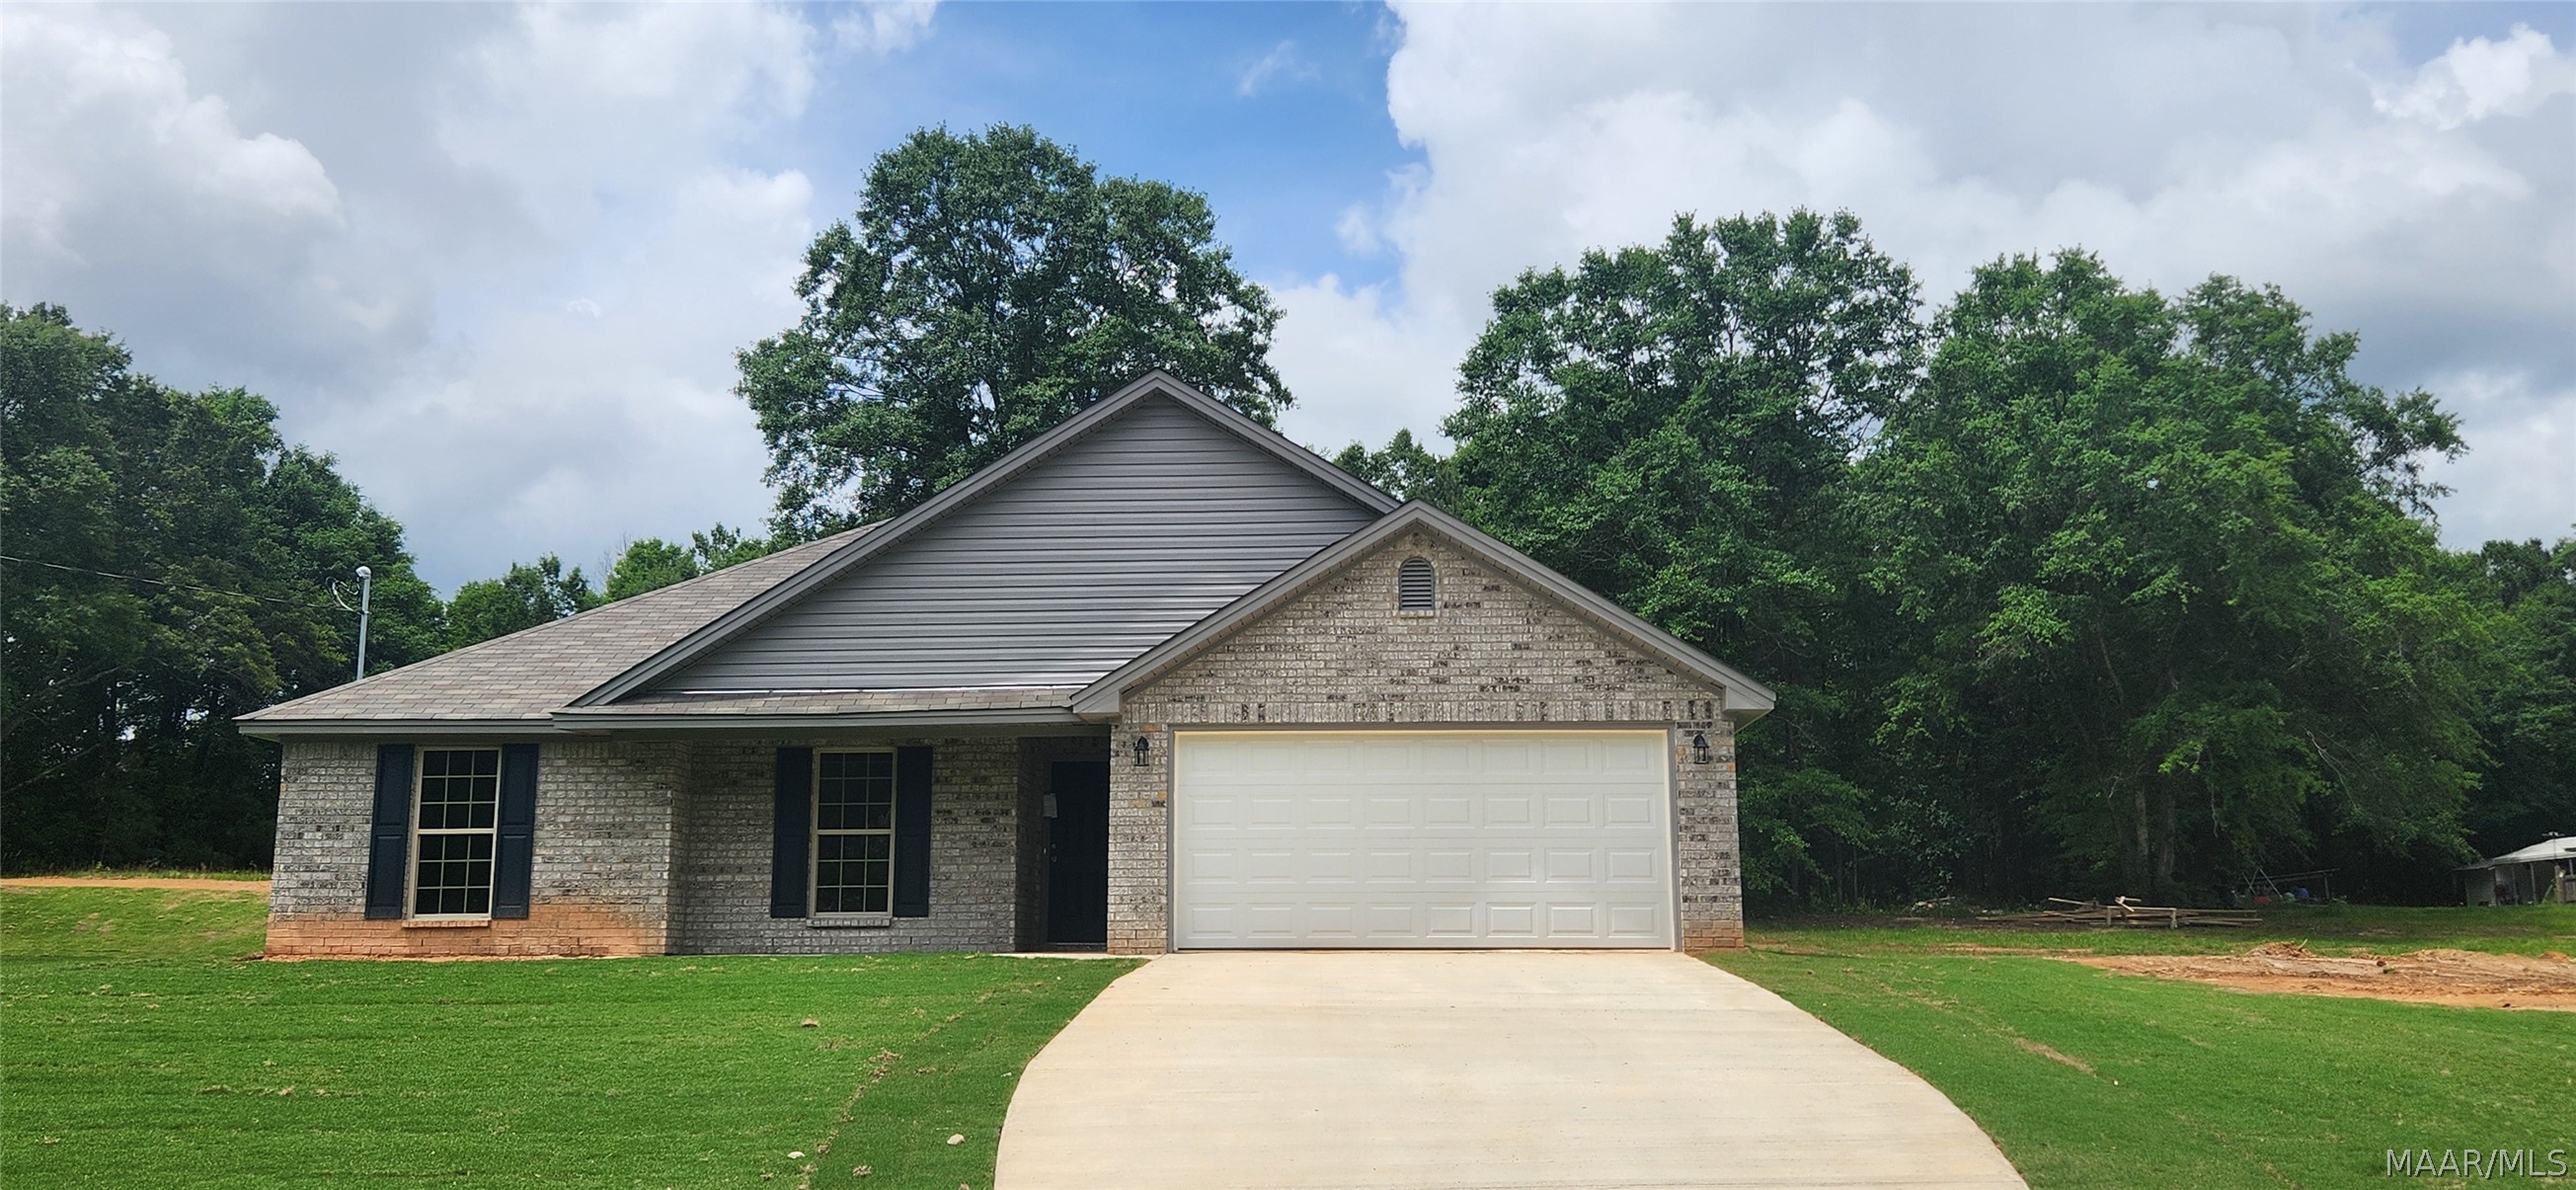
185 Hornsby Street, Eclectic, AL 36024
Eclectic · Elmore County
Key Facts
Description
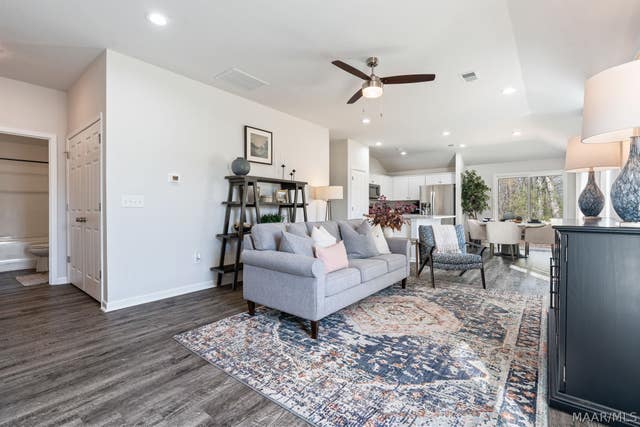
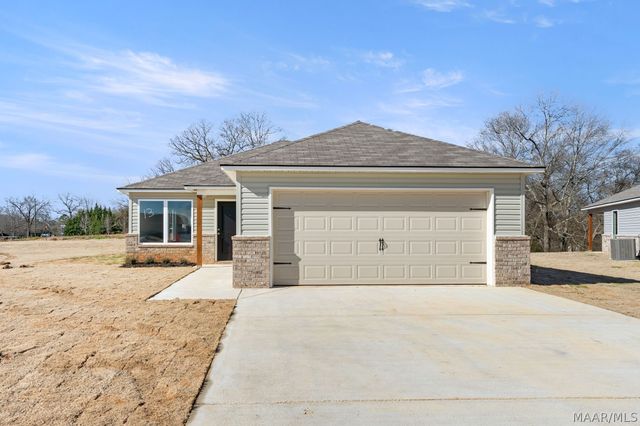
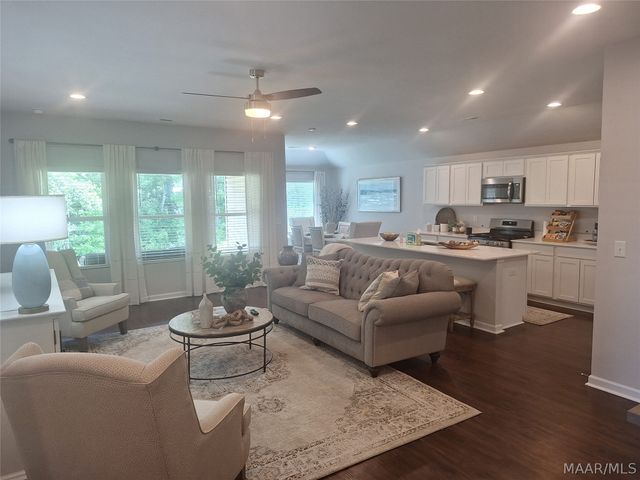
$0 DOWN AND A CLOSING COSTS CREDIT! This 4-bedroom, 2-bath new construction qualifies for USDA financing, and closing costs credit to help get you to the closing table. Located just 10 minutes from Lake Martin, you get the lifestyle without the lakefront price tag. The Sawgrass is a one-story, open-concept plan with 1,764 sq ft of thoughtfully designed living space. The family room features a 10-foot ceiling and tiled wood-burning fireplace. The kitchen has a large island with breakfast bar, dining area, and Energy Star appliances. The owner's suite is privately tucked away with a walk-in closet, dual vanities, and a separate garden tub. Two-car attached garage, poured concrete patio, and front porch round it out. Built with spray foam insulation, heat pump hot water heater, and double pane Low-E windows — your utility bills will show the difference. Brick and vinyl exterior on a 0.41-acre lot. No HOA. Features include: 10' Ceiling in Family Room | Wood Burning Fireplace | Large Kitchen Island with Breakfast Bar | Separate Garden Tub & Shower | Double Vanities | Large Walk-in Closets | Spray Foam Insulation | Heat Pump Hot Water Heater | Double Pane Low-E Windows | Garage Door Openers | Centrally Wired Command Center
Property Information
Property Type
Residential
Sub-Type
Single Family Residence
Style
OneStory
Year Built
2026
Living Area
1,764 sq ft
Lot Size
0.41 acres
Lot Dimensions
106x170x106x166
Garage Spaces
2
Days on Market
88
MLS® Listing#
584188
Property Features
Interior
Appliances
Cooling
Heating
Flooring
Pool
Parking
Laundry
Patio
Lot Features
Construction
Foundation
Windows
Security
Utilities
Sewer
Water Source
Schools
- Elementary:
- Eclectic Elementary School
- Middle:
- Eclectic Middle School,
- High:
- Elmore County High School
Financial Details
HOA
None
Parcel Number
To be Assigned
Directions
From Wetumpka take hwy170 to hwy63 take right go about 1 mile take left onto Hornsby Drive across the street from Post Office.The house will be on the Left.
Affordability Calculator
$55,440
Estimated monthly payment
$1,475/mo
Principal $221,760 · Est. interest $309,375 over 30 yrs
Neighborhood Market Statistics
How this home compares to active listings in Eclectic, AL
- $450,000
- Median Listing Price
- 77
- Median Days on Market
- 1,707
- Median Sq Ft
- $229
- Median Price / Sq Ft
- 52
- Active Listings
- This home’s price is 38% below the area median.
- Its price per sq ft is 31% below the area median.
Market statistics compiled from active EXIT Realty® and MLS listings in Eclectic, AL.
Location

Points of Interest in Eclectic, AL
Showing the Eclectic area map.
Nearby Schools
Elmore County High School
Secondary · 0.7 mi away
Eclectic Middle School
Secondary · 0.9 mi away
Eclectic Elementary School
Elementary · 1.0 mi away
Redland Elementary School
Elementary · 10.2 mi away
Tallassee Elementary School
Elementary · 10.3 mi away
Tallassee High School
Secondary · 10.9 mi away
Tallassee City Schools
School · 11.1 mi away
Tallassee Board of Education
School · 11.1 mi away
Southside Middle School
Secondary · 11.5 mi away
Elmore County Technical Center
Secondary · 12.1 mi away
Wetumpka Middle School
Secondary · 12.2 mi away
Wetumpka Elementary School
Elementary · 12.2 mi away
Wetumpka High School
Secondary · 12.4 mi away
Head Start
School · 13.1 mi away
Reeltown High School
Secondary · 13.9 mi away
Legacy School of Discipleship
School · 15.1 mi away
Edgewood Academy S
School · 16.2 mi away
Holtville Middle School
Secondary · 16.7 mi away
Holtville High School
Secondary · 16.8 mi away
Holtville Child Development Program
School · 16.8 mi away
Commute Calculator
Nearby Homes



Similar Homes Nearby

Similar Home Values
Comparable nearby listings and their asking prices.
| Address | Price | Beds | Baths | Sq Ft |
|---|---|---|---|---|
| 30 Pine Street, Eclectic, AL | $225,000 | 3 | 2 | 1,810 |
| 54 Spanish Court, Eclectic, AL | $233,690 | 3 | 2 | 1,352 |
| 33 Spanish Court, Eclectic, AL | $238,400 | 3 | 2 | 1,349 |
| 45 Spanish Court, Eclectic, AL | $248,900 | 3 | 2 | 1,446 |
| 46 Spanish Court, Eclectic, AL | $250,400 | 3 | 2 | 1,446 |
| 53 Spanish Court, Eclectic, AL | $263,900 | 4 | 2 | 1,852 |
Moving Cost Estimate
EXIT Agents in Eclectic



Listing Courtesy: Goodwyn Building Co., Inc. - 3342632221
Last Updated: 2026-02-26