
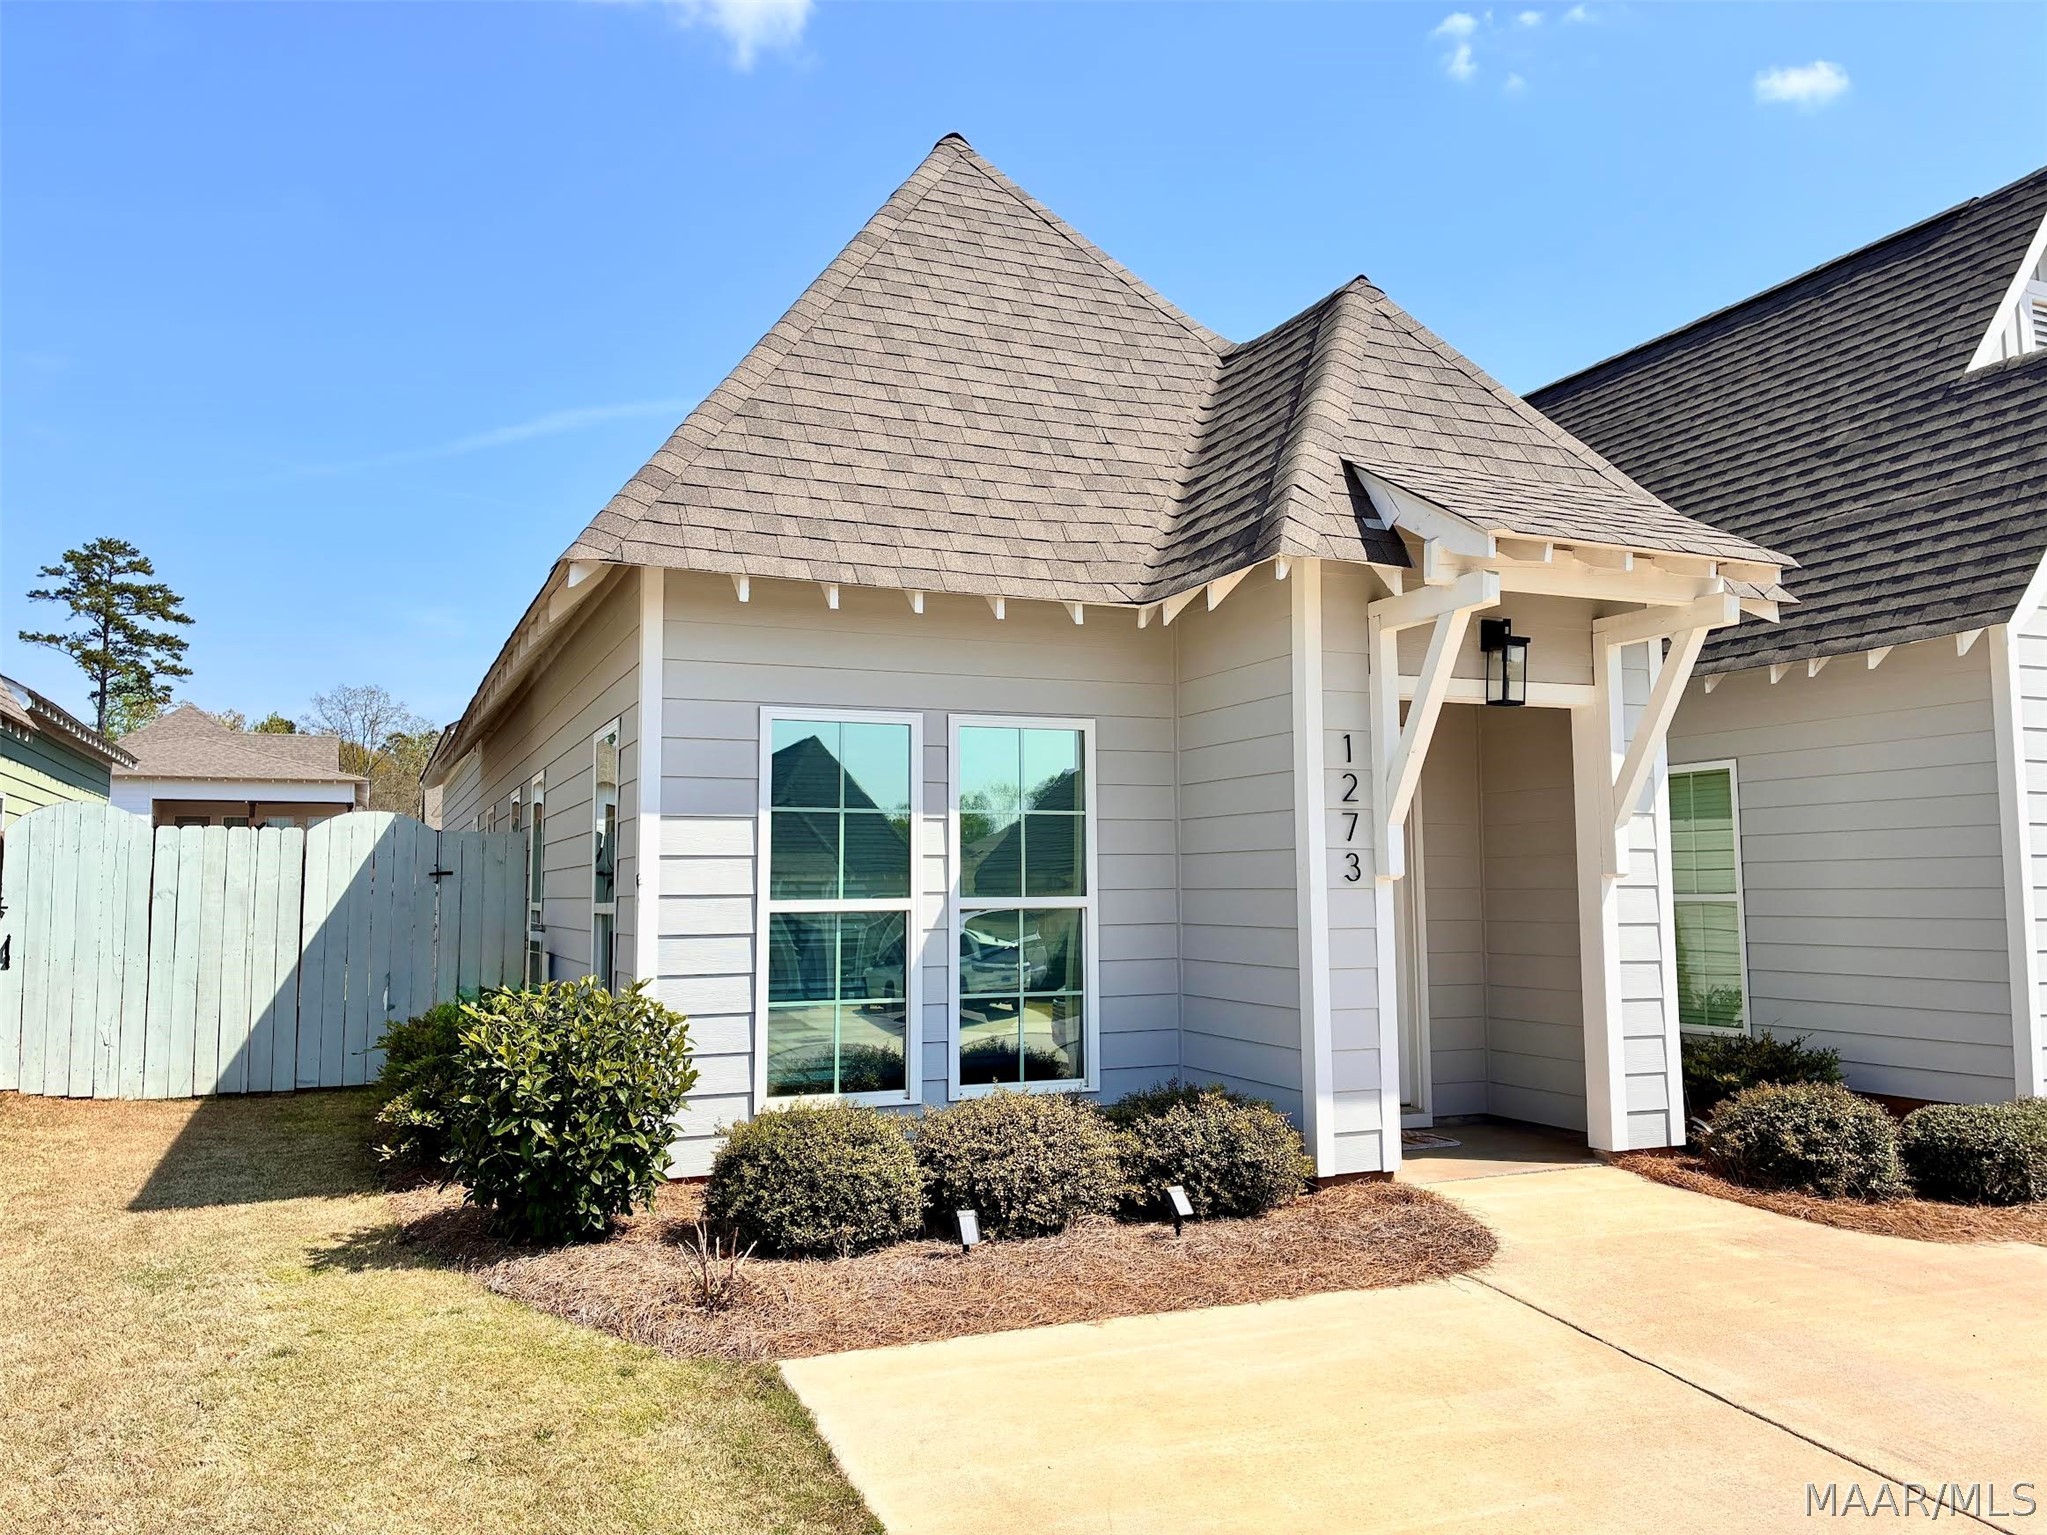
1273 Hidden Den Trail, Opelika, AL 36801
Fox Run · Lee County
Key Facts
Description
Welcome to 1273 Hidden Den Trail, an inviting exterior Duette featuring two bedrooms, two bathrooms, and 1183 square feet of thoughtfully designed living space. This one-owner home has been exceptionally well cared for and has had no pets, providing a clean and comfortable environment from the moment you arrive. The spacious living room is highlighted by beautiful natural light and a tray ceiling that creates an impressive sense of openness and natural light. The living area flows into an open concept kitchen and dining space that is ideal for both everyday living and entertaining. The kitchen offers stainless appliances, granite countertops, and custom wood cabinetry. A dedicated pantry and closets with wire shelving in both bedrooms and the laundry room provide abundant storage throughout the home. Down the main hall is the first bedroom with a full bathroom located directly across from it. At the end of the hall is the larger second bedroom, which includes a walk-in closet and its own private adjoining bathroom, offering comfort and convenience. Outside, enjoy a great fenced-in yard surrounded by a six-foot wooden fence, creating a private outdoor space perfect for relaxing, hosting gatherings, or for pets if desired. Conveniently located and move-in ready, this home offers an excellent opportunity for low-maintenance living in a welcoming community. This well-designed Duette blends charm, functionality, and modern comfort, making it a wonderful place to call home.
Property Information
Property Type
Residential
Sub-Type
Townhouse
Style
OneStory
Year Built
2023
Living Area
1,183 sq ft
Lot Dimensions
N/a
Days on Market
67
MLS® Listing#
585417
Property Features
Interior
Appliances
Cooling
Heating
Flooring
Pool
Parking
Patio
Fencing
Lot Features
Construction
Foundation
Community
Utilities
Sewer
Water Source
Schools
- Elementary:
- Jeter Primary School
- Middle:
- Opelika Middle School,
- High:
- Opelika High School
Financial Details
HOA
$360 / Annually
Parcel Number
10-03-05-4-001-081.000
Directions
From I-85, Exit 62 toward US 280 Columbus Pkway. If north, turn left. If traveling south, turn right. Continue on Columbus Pkway through the traffic light at Fox Run Parkway. Fox Run Village will be nearby off Fox Run Pkway. Follow signage.
Affordability Calculator
$49,400
Estimated monthly payment
$1,315/mo
Principal $197,600 · Est. interest $275,670 over 30 yrs
Neighborhood Market Statistics
How this home compares to active listings in Opelika, AL
- $350,679
- Median Listing Price
- 61
- Median Days on Market
- 1,888
- Median Sq Ft
- $186
- Median Price / Sq Ft
- 353
- Active Listings
- This home’s price is 30% below the area median.
- Its price per sq ft is 12% above the area median.
Market statistics compiled from active EXIT Realty® and MLS listings in Opelika, AL.
Location

Getting Around
Points of Interest in Opelika, AL
Showing the Opelika area map.
Nearby Schools
Jeter Primary School
Elementary · 0.5 mi away
Opelika High School
Secondary · 0.9 mi away
Opelika Learning Center
School · 0.9 mi away
Bethesda Learning Academy
School · 1.3 mi away
Morris Avenue Intermediate
Elementary · 1.5 mi away
Northside Intermediate School
Secondary · 1.6 mi away
Opelika Middle School
Secondary · 1.7 mi away
Trinity Christian School
School · 2.0 mi away
Carver Primary School
Elementary · 2.3 mi away
Opelika City Schools
School · 2.5 mi away
Southview Primary School
Elementary · 3.3 mi away
Lee County Schools
School · 3.5 mi away
Beulah High School
Secondary · 3.5 mi away
West Forest Intermediate School
Elementary · 3.9 mi away
The Oaks School
Elementary · 5.4 mi away
Lee-Scott Academy
School · 5.8 mi away
Indian Pines Country Day School
School · 6.0 mi away
Auburn High School
Secondary · 6.7 mi away
Eastwood Christian School
School · 6.7 mi away
Auburn Classical Academy
School · 7.4 mi away
Commute Calculator
Nearby Homes


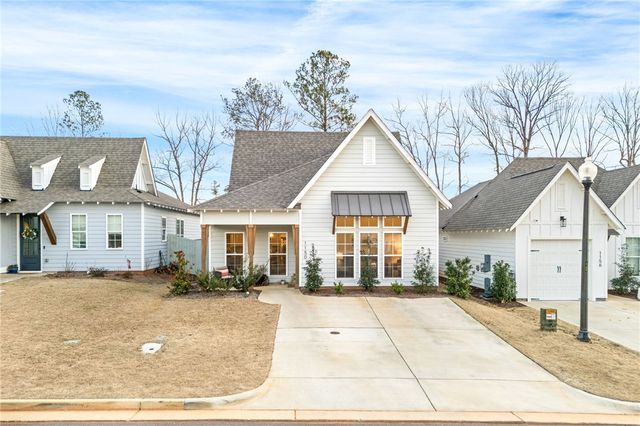

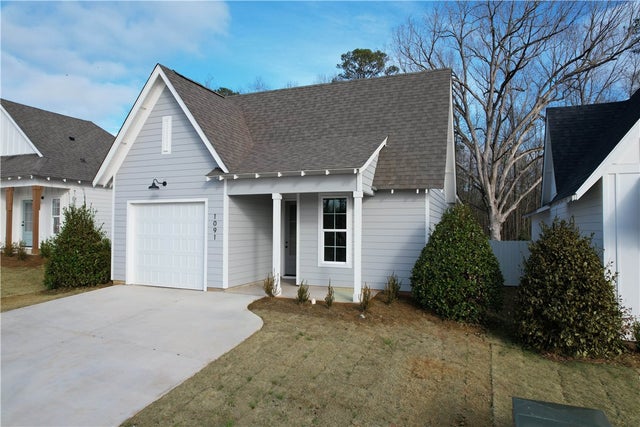
Similar Homes Nearby

Similar Home Values
Comparable nearby listings and their asking prices.
| Address | Price | Beds | Baths | Sq Ft |
|---|---|---|---|---|
| 500 Waverly Place 903, Opelika, AL | $199,990 | 2 | 2 | 1,014 |
Moving Cost Estimate
EXIT Agents in Opelika



Listing Courtesy: Amerisell Realty - 2566277168
Last Updated: 2026-04-06