
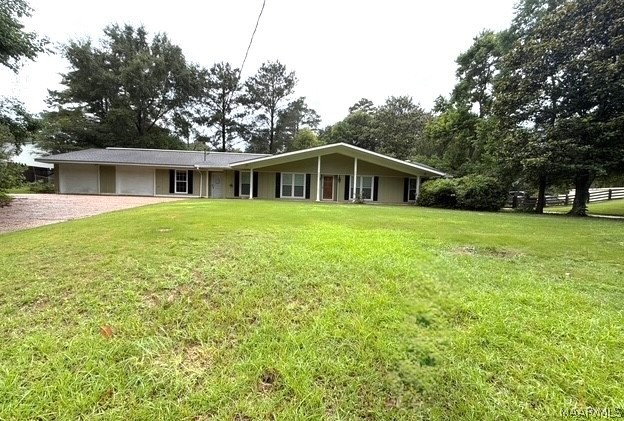
601 N Perry Street, Greenville, AL 36037
Country Club Estates · Butler County
Key Facts
Description
Welcome to 601 N Perry Street, a charming home located just minutes from the heart of downtown Greenville. This inviting property offers a blend of character and thoughtful updates, featuring a nice kitchen and bathroom that add both style and functionality. The kitchen offers ample granite countertop space along with a spacious center island offering additional storage, and flows seamlessly into a large family room—perfect for everyday living and entertaining. The primary suite includes a well-appointed bath with dual marble vanities and an oversized tiled shower, while the additional bedrooms offer generous closet space. Outside, you’ll find a fenced backyard providing privacy and room to enjoy outdoor activities. Recent improvements include a roof and heat pump installed in 2017-per previous MLS data, adding to the home’s long-term appeal. With its comfortable layout, desirable features, and opportunity for a buyer to make it their own, this property is a great option for both homeowners and investors. Schedule your showing today!
Property Information
Property Type
Residential
Sub-Type
Single Family Residence
Style
OneStory
Year Built
1965
Living Area
2,365 sq ft
Lot Dimensions
irregular
Garage Spaces
2
Days on Market
90
MLS® Listing#
585255
Property Features
Interior
Appliances
Cooling
Heating
Flooring
Pool
Parking
Laundry
Patio
Fencing
Lot Features
Construction
Foundation
Utilities
Sewer
Water Source
Schools
- Elementary:
- Greenville Elementary School
- Middle:
- Greenville Middle School,
- High:
- Greenville High School
Financial Details
HOA
None
Parcel Number
0805151001017000
Directions
Exit 130 on I65, east on Ft. Dale/185, approximately 1 mile, turn left on N Perry, house is on the left
Affordability Calculator
$38,000
Estimated monthly payment
$1,011/mo
Principal $152,000 · Est. interest $212,054 over 30 yrs
Neighborhood Market Statistics
How this home compares to active listings in Greenville, AL
- 50
- Median Days on Market
- 1,806
- Median Sq Ft
- $105
- Median Price / Sq Ft
- 22
- Active Listings
- Its price per sq ft is 23% below the area median.
Market statistics compiled from active EXIT Realty® and MLS listings in Greenville, AL.
Location
Map is currently unavailable for this location.
Points of Interest in Greenville, AL
Showing the Greenville area map.
Commute Calculator
Nearby Homes
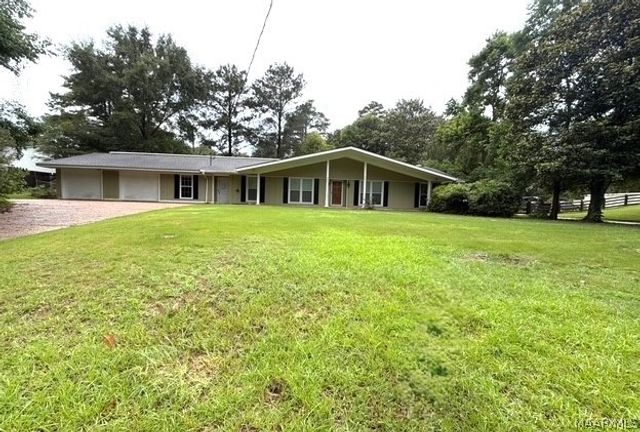


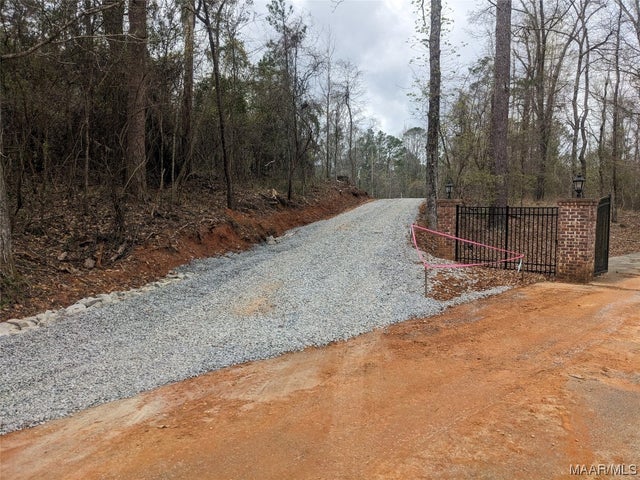


Similar Homes Nearby


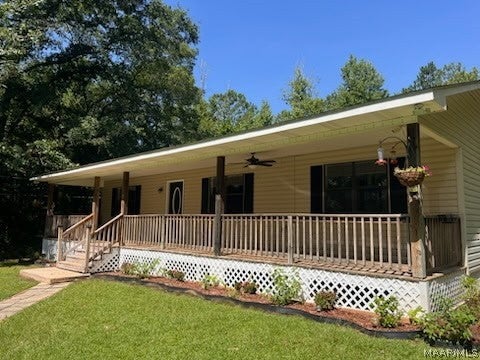
Similar Home Values
Comparable nearby listings and their asking prices.
| Address | Price | Beds | Baths | Sq Ft |
|---|---|---|---|---|
| 383 Gravel Hill Road, Greenville, AL | $150,000 | 3 | 2 | 1,183 |
| 509 Fort Dale Street, Greenville, AL | $159,900 | 3 | 2 | 1,681 |
| 106 Stoneroad Drive, Greenville, AL | $179,000 | 3 | 2 | 1,510 |
| 791 Walker Greene Road, Greenville, AL | $182,500 | 4 | 2 | 1,800 |
| 242 Bell Street, Greenville, AL | $189,000 | 3 | 2 | 1,808 |
| 6273 Honoraville Road, Greenville, AL | $245,000 | 3 | 2 | 1,296 |
Moving Cost Estimate
EXIT Agents in Greenville



Listing Courtesy: CORE International Realty - 3343990861
Last Updated: 2026-03-31