
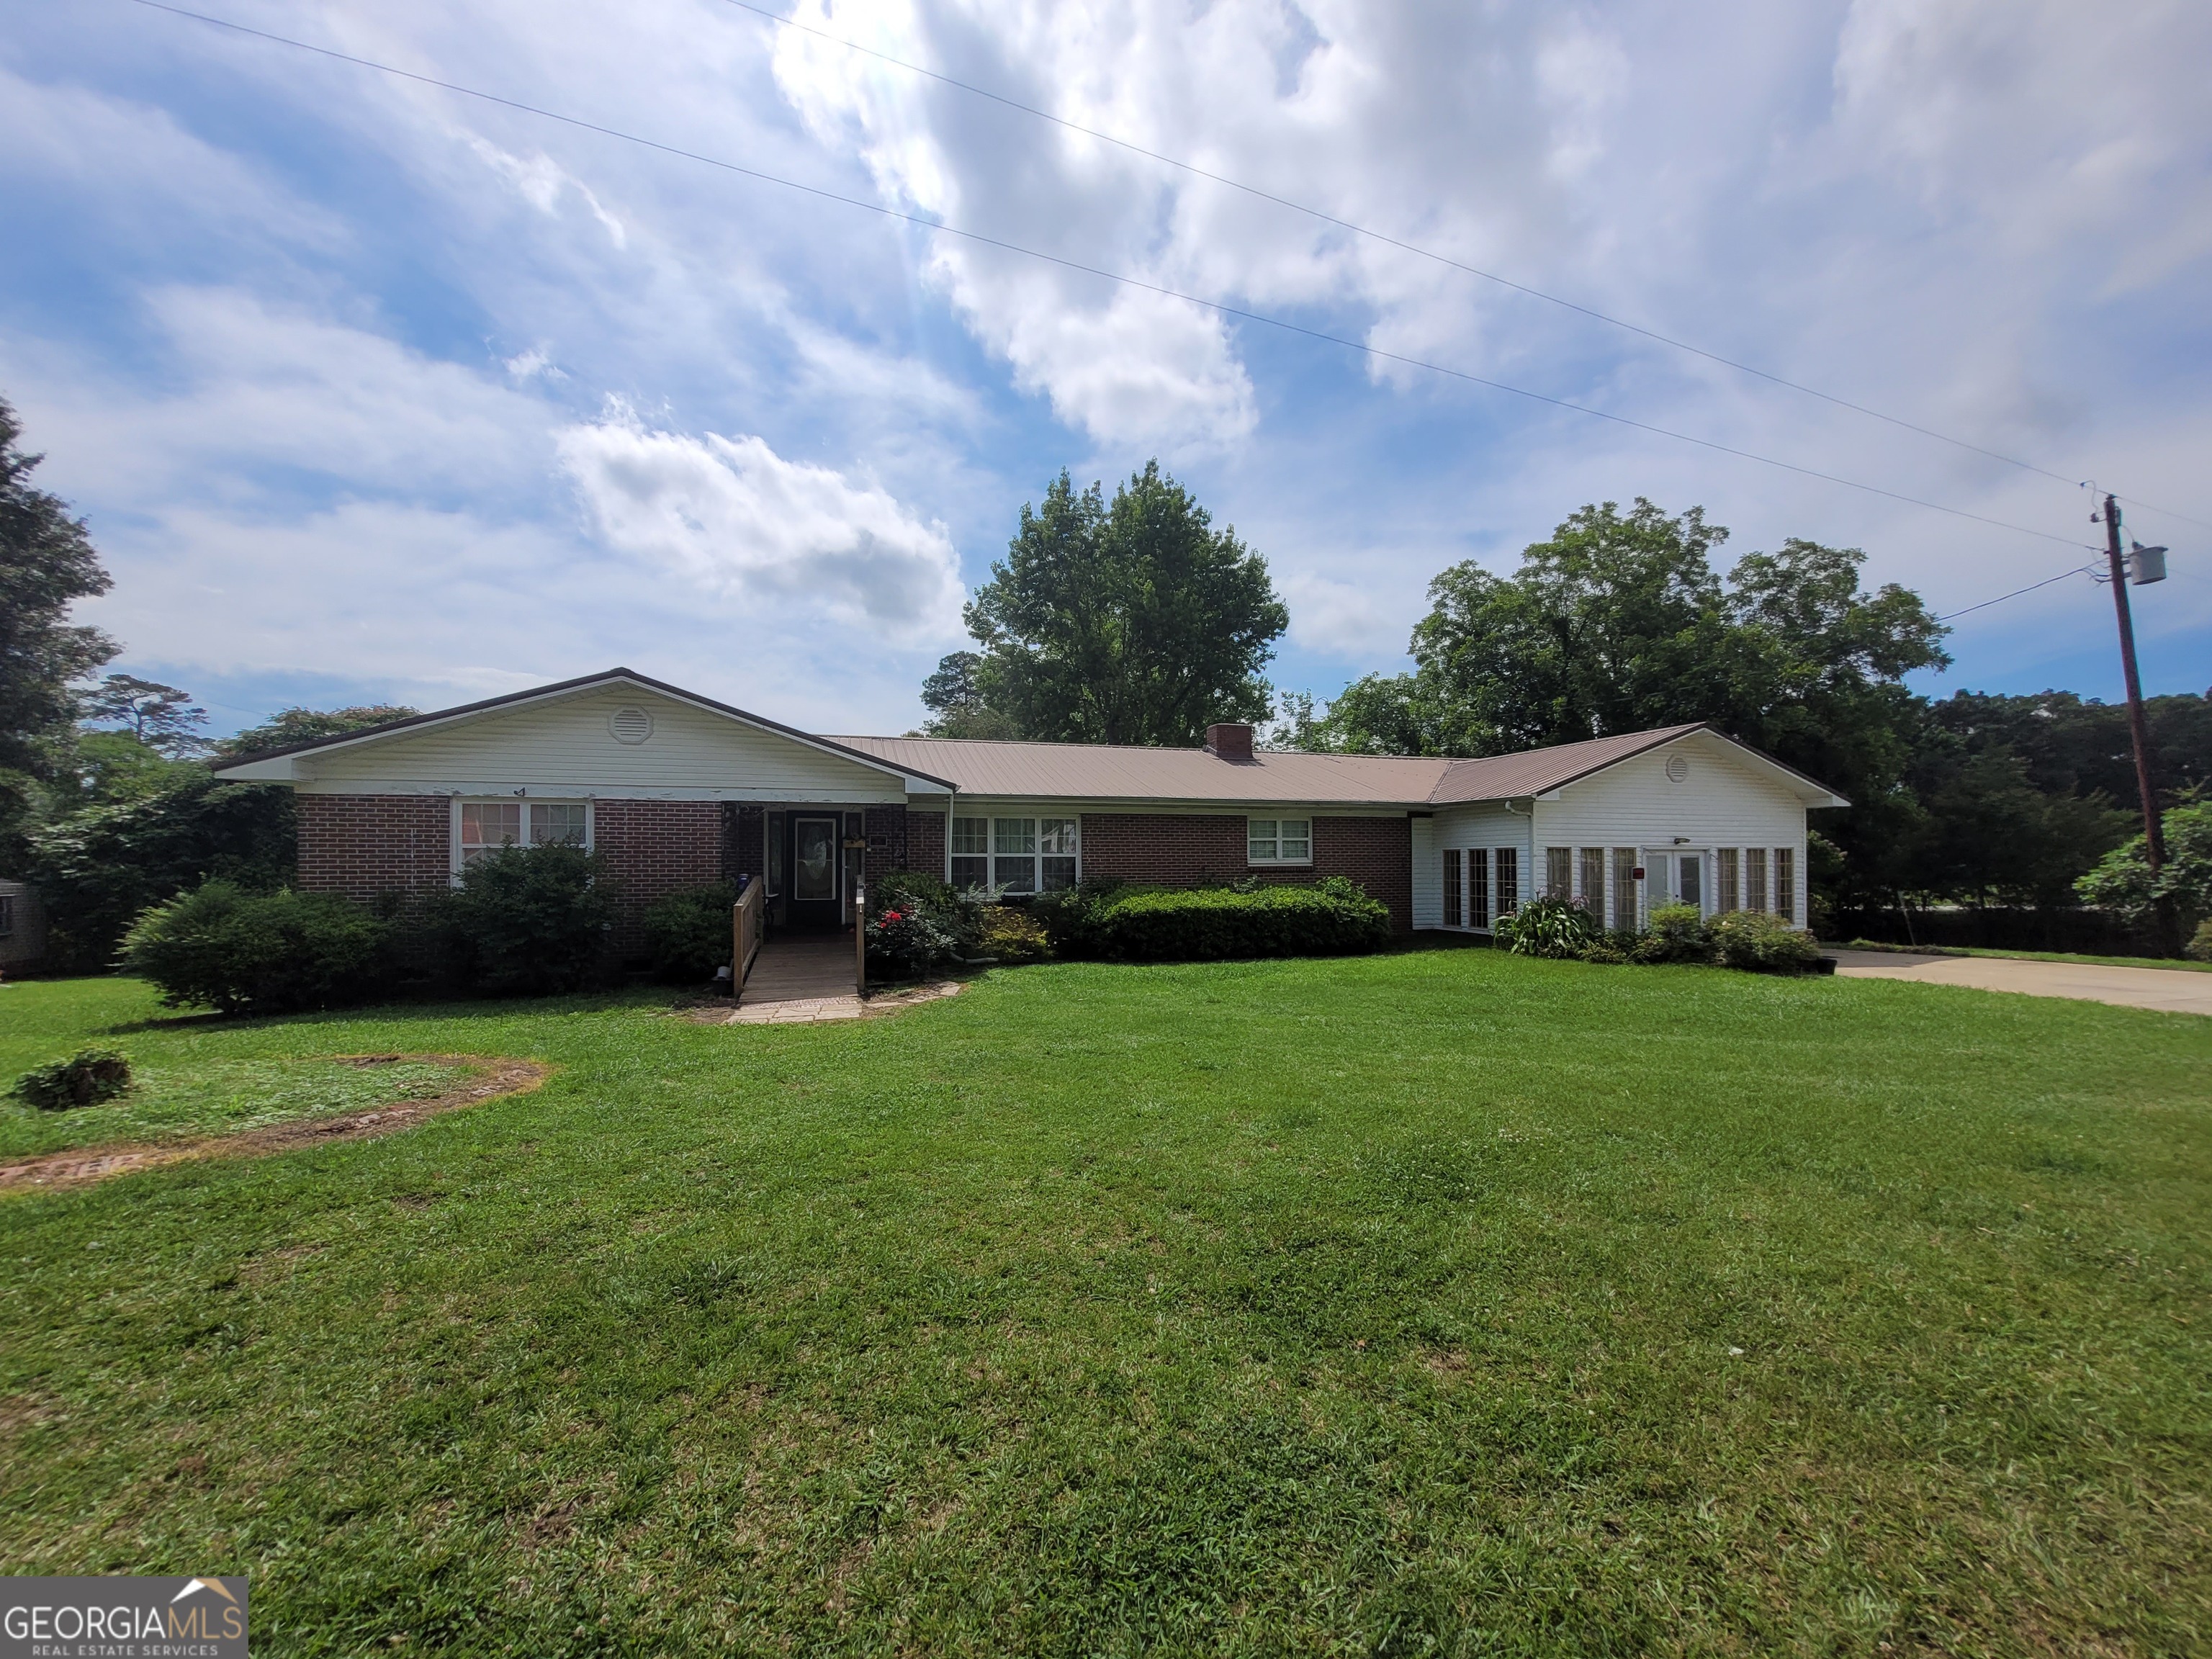
1140 Lafayette Hwy, Roanoke, AL 36274
SE Nichols · Randolph County
Key Facts
Description
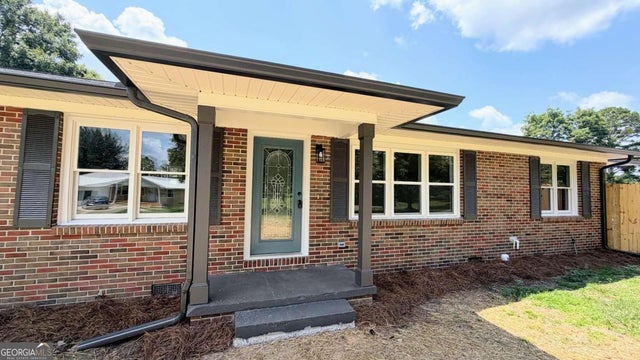
Looking for a great family home? Look no further! This 4-sided brick home has plenty of room for the whole family with a large den with fireplace and an oversized multi-purpose room. Large kitchen with all appliances to stay, extra workspace and storage in the island. Separate breakfast room or could be used as a dining room. Spacious bedrooms with original hardwood floors. There is also a huge, attached storage room with plenty of room for a workshop. Enjoy the multi-level covered and private deck on the back, plenty of room to barbeque or just hang out. Detached two car garage that is large enough for everyday parking or working on a hobby car with room for extra storage. Nice level lot with beautiful established plantings. Call me today to schedule your appointment!
Property Information
Property Type
Residential
Sub-Type
Single Family Residence
Structure Type
House
Year Built
1965
Living Area
1,929 sq ft
Lot Size
0.85 acres
Days on Market
39
MLS® Listing#
10775648
Property Features
Interior
Appliances
Cooling
Heating
Flooring
Fireplace
Basement
Parking
Laundry
Patio
Lot Features
Construction
Roof
Other Structures
Community
Utilities
Sewer
Water Source
Rooms
- Kitchen
Schools
- Elementary:
- Knight Enloe
- Middle:
- Handley
- High:
- Handley
Financial Details
HOA
None
Parcel Number
562101020001029.000
Directions
From LaGrange: Roanoke Rd to CR 278, right on 431N, left on Lafayette Hwy, home on left at Candewyck entrance.
Affordability Calculator
$50,000
Estimated monthly payment
$1,331/mo
Principal $200,000 · Est. interest $279,018 over 30 yrs
Neighborhood Market Statistics
How this home compares to active listings in Roanoke, AL
- $247,619
- Median Listing Price
- 70
- Median Days on Market
- 1,918
- Median Sq Ft
- $124
- Median Price / Sq Ft
- 44
- Active Listings
- This home’s price is 1% above the area median.
- Its price per sq ft is 5% above the area median.
Market statistics compiled from active EXIT Realty® and MLS listings in Roanoke, AL.
Location

Points of Interest in Roanoke, AL
Showing the Roanoke area map.
Nearby Schools
Faith Christian Academy
School · 0.7 mi away
Roanoke City Schools
School · 0.7 mi away
Handley High School
Secondary · 1.3 mi away
Roanoke City Schools
School · 1.4 mi away
Handley Middle School
Secondary · 1.5 mi away
Knight Enloe Elementary School
Elementary · 1.8 mi away
Rock Mills Junior High School
Secondary · 4.4 mi away
Five Points Elementary School
Elementary · 7.9 mi away
Wadley High School
Secondary · 12.3 mi away
Randolphroanoke Career Technology Center
Secondary · 13.4 mi away
Randolph County High School
Secondary · 14.0 mi away
Wedowee Elementary School
Elementary · 14.7 mi away
Lafayette Bulldog Stadium
School · 16.0 mi away
Lafayette High School
Secondary · 16.1 mi away
Eastside Elementary School
Elementary · 16.2 mi away
Chambers County School District
School · 16.7 mi away
Woodland High School
Secondary · 16.9 mi away
Woodland Elementary School
Elementary · 16.9 mi away
John P. Powell Middle School
Elementary · 16.9 mi away
Chambers Academy
School · 18.0 mi away
Commute Calculator
Nearby Homes

Moving Cost Estimate
EXIT Agents in Roanoke


Listing Courtesy: EXIT Realty Advantage - 7066685030