
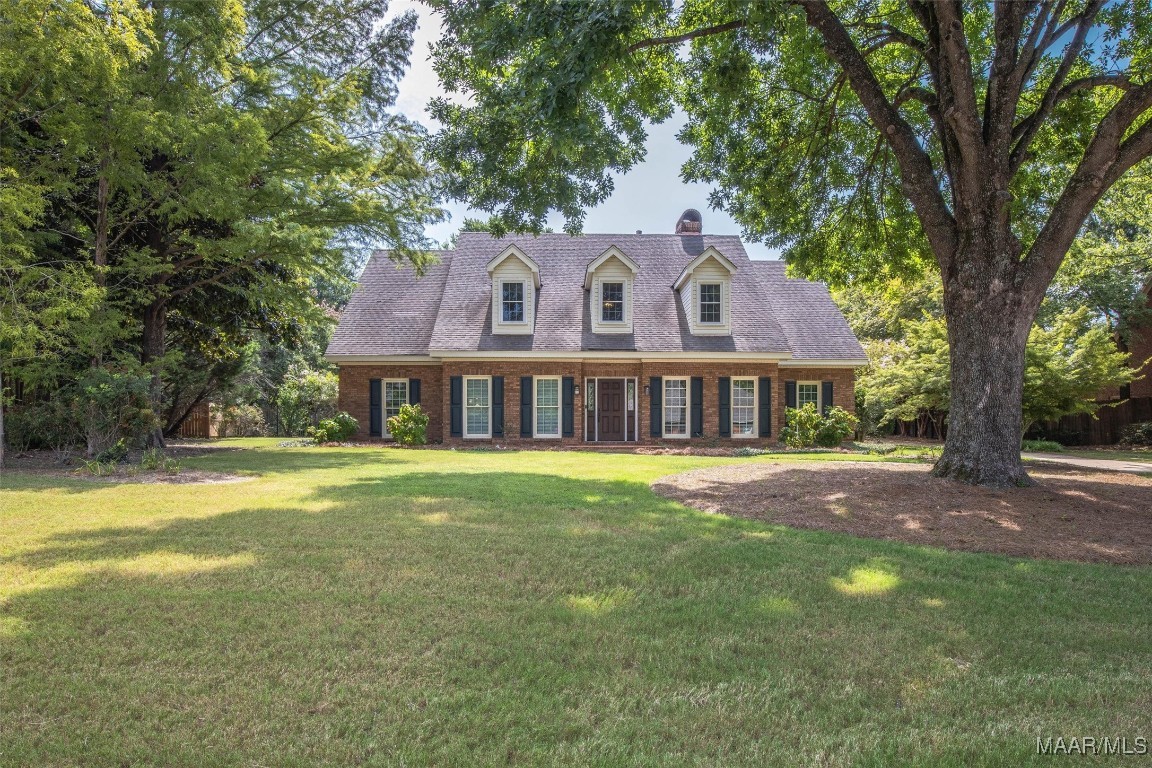
1411 Meriwether Road, Montgomery, AL 36117
Halcyon · Montgomery County
Key Facts
Description
NEW ROOF JUST INSTALLED on this beautiful 5-bedroom, 3.5-bath home offering a thoughtfully designed floor plan and wonderful indoor-outdoor living spaces. Step through the large entry foyer and immediately notice the elegant wood staircase, a music room or study to the left and a spacious dining room to the right, perfect for hosting gatherings. Straight ahead, the inviting family room features a cozy wood-burning fireplace with built-ins. Just off the family room, you'll find a bright and airy sunroom with expansive windows that showcase stunning views of the sparkling pool, complete with a brand-new liner. The pool is enclosed with a charming brick lattice fence and black fencing. The yard is fully fenced with a spacious patio and is beautifully landscaped. Inside, the chef’s kitchen offers a large granite work island/breakfast bar, ample counterspace, two pantries, abundant cabinetry, stainless appliances and a new wine refrigerator. Adjacent to the kitchen is a convenient 1/2 bath. Nearby, a 2nd staircase leads to the 5th bedroom, or the perfect playroom! The main level includes a generously sized primary suite and an additional guest bedroom, while the upper floor offers three more guest bedrooms, providing plenty of space for family or visitors. The primary bath features a walk-in closet, two storage closets, garden tub, separate shower and two separate vanities. The oversized garage includes a convenient storage room, and recent updates such as new carpet and fresh paint make this home truly move-in ready!
Property Information
Property Type
Residential
Sub-Type
Single Family Residence
Year Built
1984
Living Area
3,829 sq ft
Lot Size
0.58 acres
Lot Dimensions
103x201x145x212
Garage Spaces
2
Days on Market
351
MLS® Listing#
578623
Property Features
Interior
Exterior
Appliances
Cooling
Heating
Flooring
Fireplace
Pool
Parking
Laundry
Patio
Fencing
Lot Features
Construction
Foundation
Windows
Utilities
Sewer
Water Source
Schools
- Elementary:
- Halcyon Elementary School
- Middle:
- Carr Middle School,
- High:
- JAG High School
Financial Details
HOA
$100 / Annually
Annual Taxes
$1,733
Parcel Number
09-04-20-4-000-046.000
Directions
From Taylor Road turn right onto Barnett. Take a left onto Meriwether and home will be on your left
Affordability Calculator
$85,800
Estimated monthly payment
$2,283/mo
Principal $343,200 · Est. interest $478,795 over 30 yrs
Neighborhood Market Statistics
How this home compares to active listings in Montgomery, AL
- $224,224
- Median Listing Price
- 67
- Median Days on Market
- 1,923
- Median Sq Ft
- $115
- Median Price / Sq Ft
- 918
- Active Listings
- This home’s price is 91% above the area median.
- Its price per sq ft is 3% below the area median.
Market statistics compiled from active EXIT Realty® and MLS listings in Montgomery, AL.
Location

Points of Interest in Montgomery, AL
Showing the Montgomery area map.
Nearby Schools
Halcyon Elementary School
Elementary · 0.8 mi away
Alabama High School Athletic Association
Secondary · 1.2 mi away
Avalon Montessori of Montgomery- Ray Thorington
Elementary · 1.8 mi away
Montgomery Catholic Preparatory School
Secondary · 2.5 mi away
Montessori School at Hampstead
Elementary · 2.6 mi away
William Silas Garrett Elementary School
Elementary · 2.6 mi away
Dozier Elementary School
Elementary · 2.6 mi away
Park Crossing High School
Secondary · 2.7 mi away
Brewbaker Technology Magnet High School
Secondary · 3.2 mi away
Eastwood Presbyterian Church
School · 3.3 mi away
Brewbaker Junior High School
Secondary · 3.3 mi away
Brewbaker Middle School
Secondary · 3.3 mi away
Brewbaker Primary School
Elementary · 3.3 mi away
Trinity Presbyterian School
Secondary · 3.4 mi away
Vaughn Road Elementary School
Elementary · 3.4 mi away
Brewbaker Intermediate School
Elementary · 3.4 mi away
Wares Ferry Road Elementary School
Elementary · 3.4 mi away
Alabama Christian Academy
School · 3.5 mi away
Wilson Elementary School
Elementary · 3.6 mi away
Eastmont Baptist Church
School · 3.6 mi away
Commute Calculator
Nearby Homes
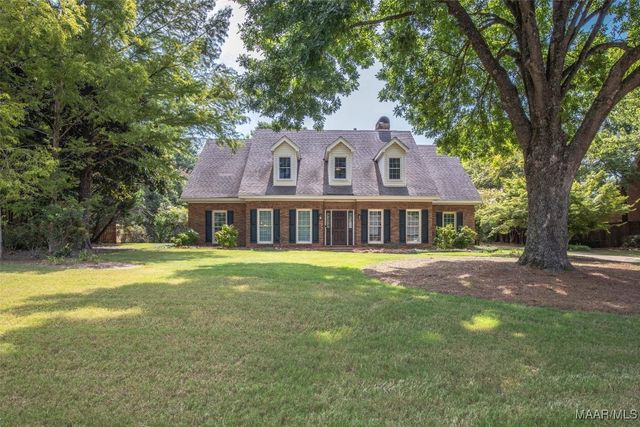

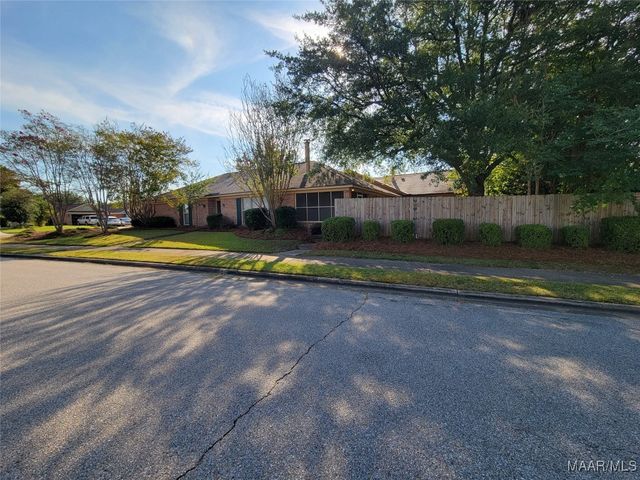

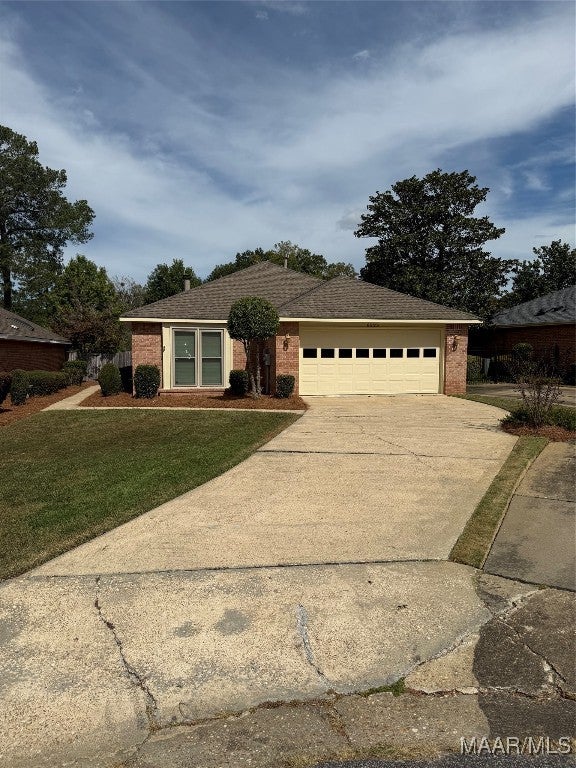
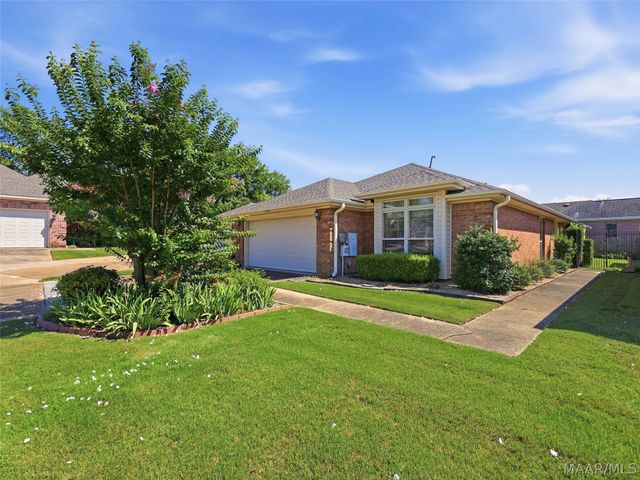
Similar Homes Nearby
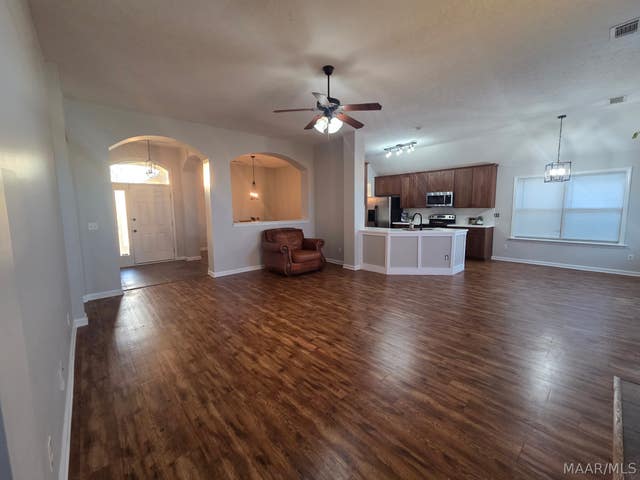
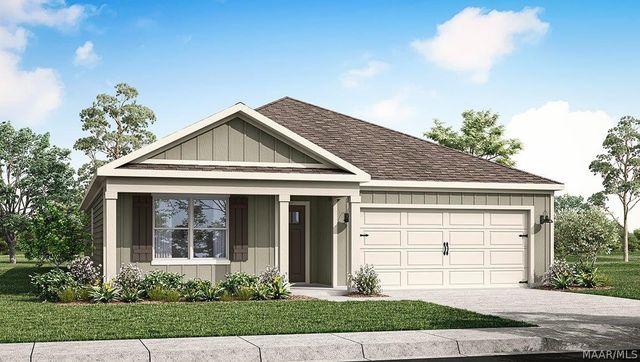

Similar Home Values
Comparable nearby listings and their asking prices.
| Address | Price | Beds | Baths | Sq Ft |
|---|---|---|---|---|
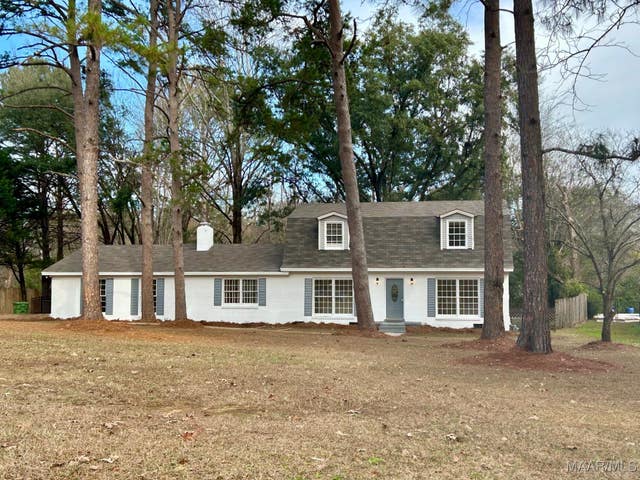
| 700 LISMORE Place, Montgomery, AL | $304,900 | 4 | 2 | 1,924 |
| 10 Seaboard Drive, Montgomery, AL | $305,400 | 4 | 2 | 1,774 |
| 7346 Orange Blossom Way, Montgomery, AL | $308,400 | 4 | 2 | 1,774 |
| 6413 HALCYON Drive, Montgomery, AL | $309,000 | 4 | 3 | 2,725 |
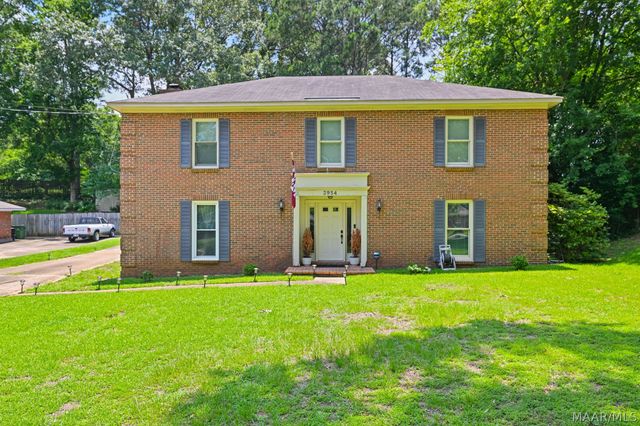
| 3954 Croydon Road, Montgomery, AL | $309,900 | 4 | 3 | 2,806 |
| 9500 Kilburn Court, Montgomery, AL | $309,900 | 4 | 2 | 2,022 |
Moving Cost Estimate
EXIT Agents in Montgomery



Listing Courtesy: ARC Realty - 3342132532
Last Updated: 2025-07-31