
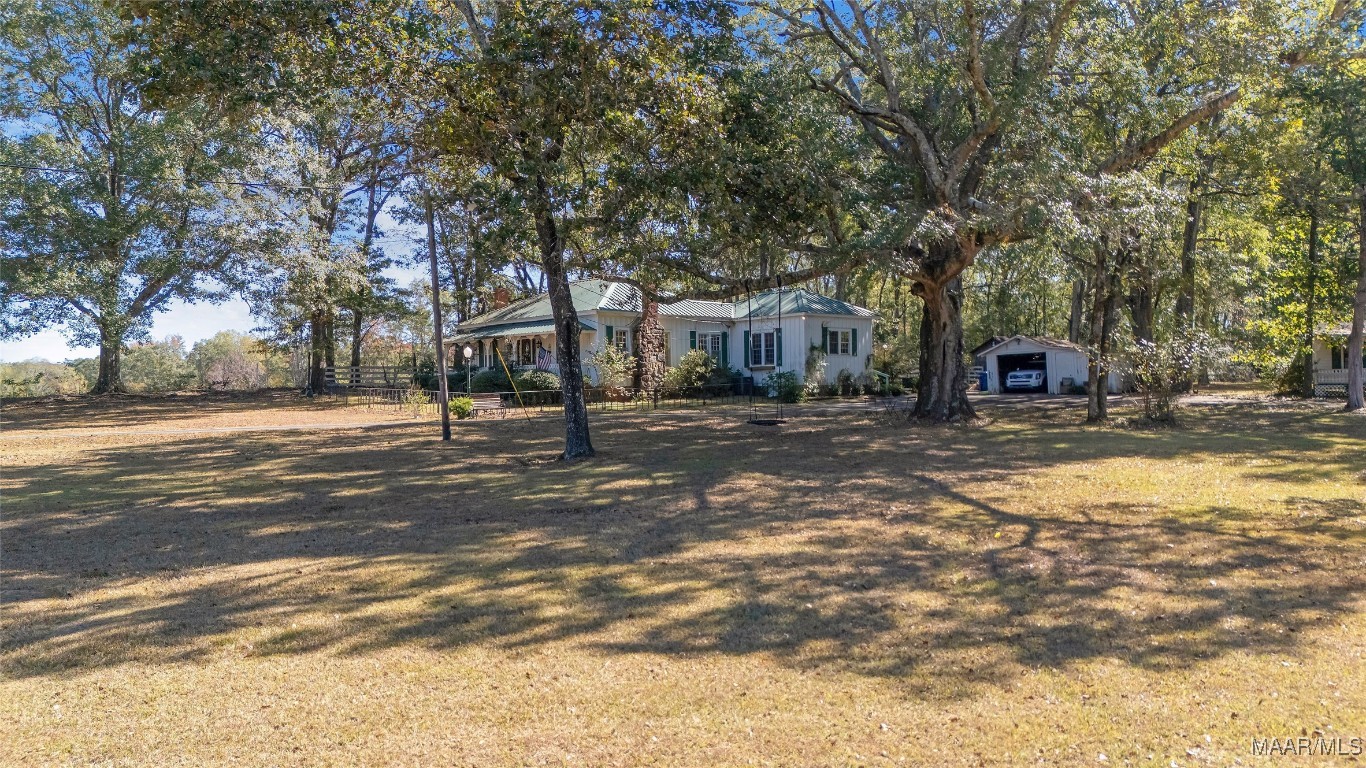
511 Claud Road, Eclectic, AL 36024
Rural · Elmore County
Key Facts
Description
Discover the timeless allure of this beautifully preserved home, built in 1882 and nestled on over 1.5 acres in the heart of Eclectic. A striking wrought iron gate leads to the expansive front porch, perfect for relaxing and taking in the surroundings. As you enter, a grand foyer with soaring 10-foot ceilings and original wide plank wood flooring sets the stage for this character-filled home. The foyer opens to a cozy living area that flows seamlessly into the dining room, creating an inviting space for gatherings. The kitchen, updated just last year, is both stylish and functional, with quartz countertops, new stainless steel appliances, fresh paint, and updated cabinet hardware. Toward the front of the home, two guest bedrooms are thoughtfully placed off the foyer, with a guest bathroom conveniently located nearby. The primary suite, situated at the back of the home, offers ample space for a king-size bed. The en-suite bathroom has been refreshed with new paint, a modern vanity, and the preserved charm of an original clawfoot tub. Outside, you’ll find vibrant flower beds, a detached carport/barn, and a quaint cottage with endless possibilities as a studio, guest suite, or workspace. With a durable metal roof and central heating and air, this home offers modern comforts without losing its historic appeal. This exceptional property is a rare blend of classic charm and modern convenience. Schedule your private showing today to truly appreciate all it has to offer!
Property Information
Property Type
Residential
Sub-Type
Single Family Residence
Style
OneStory
Year Built
1882
Living Area
2,188 sq ft
Lot Size
1.58 acres
Lot Dimensions
322x133x302x317
Garage Spaces
2
Days on Market
257
MLS® Listing#
581348
Property Features
Interior
Exterior
Appliances
Cooling
Heating
Flooring
Pool
Parking
Laundry
Patio
Fencing
Lot Features
Construction
Security
Other Structures
Utilities
Sewer
Water Source
Schools
- Elementary:
- Eclectic Elementary School
- Middle:
- Eclectic Middle School,
- High:
- Elmore County High School
Financial Details
HOA
None
Annual Taxes
$740
Parcel Number
11-06-14-3-001-022040-0
Directions
From Highway 14, turn onto Highway 63 (Claud Rd) into Eclectic
Affordability Calculator
$59,300
Estimated monthly payment
$1,578/mo
Principal $237,200 · Est. interest $330,915 over 30 yrs
Neighborhood Market Statistics
How this home compares to active listings in Eclectic, AL
- $450,000
- Median Listing Price
- 77
- Median Days on Market
- 1,707
- Median Sq Ft
- $229
- Median Price / Sq Ft
- 52
- Active Listings
- This home’s price is 34% below the area median.
- Its price per sq ft is 41% below the area median.
Market statistics compiled from active EXIT Realty® and MLS listings in Eclectic, AL.
Location

Points of Interest in Eclectic, AL
Showing the Eclectic area map.
Nearby Schools
Eclectic Elementary School
Elementary · 0.5 mi away
Elmore County High School
Secondary · 0.6 mi away
Eclectic Middle School
Secondary · 0.9 mi away
Redland Elementary School
Elementary · 9.4 mi away
Tallassee Elementary School
Elementary · 9.6 mi away
Tallassee High School
Secondary · 10.4 mi away
Tallassee City Schools
School · 10.5 mi away
Tallassee Board of Education
School · 10.5 mi away
Southside Middle School
Secondary · 10.9 mi away
Elmore County Technical Center
Secondary · 11.7 mi away
Wetumpka Middle School
Secondary · 11.8 mi away
Wetumpka Elementary School
Elementary · 11.8 mi away
Wetumpka High School
Secondary · 12.0 mi away
Head Start
School · 12.5 mi away
Reeltown High School
Secondary · 13.8 mi away
Legacy School of Discipleship
School · 15.7 mi away
Edgewood Academy S
School · 15.9 mi away
Holtville Middle School
Secondary · 16.8 mi away
Holtville High School
Secondary · 16.8 mi away
Holtville Child Development Program
School · 16.9 mi away
Commute Calculator
Nearby Homes


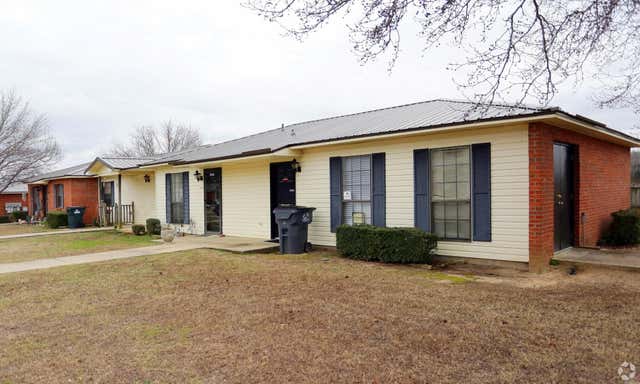
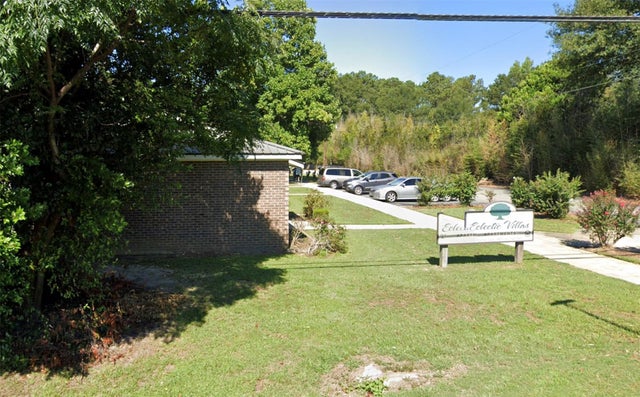
Similar Homes Nearby

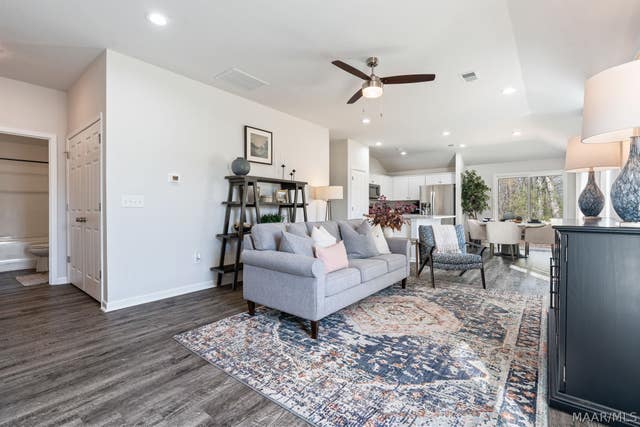
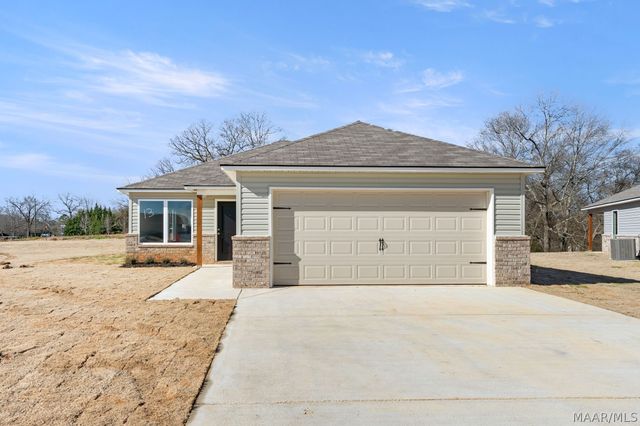

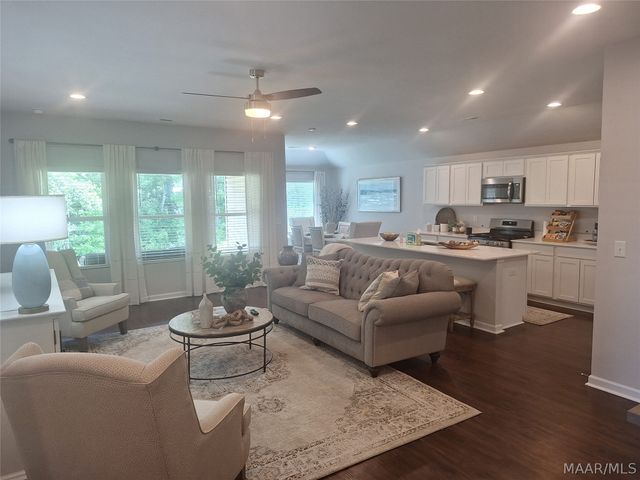
Similar Home Values
Comparable nearby listings and their asking prices.
| Address | Price | Beds | Baths | Sq Ft |
|---|---|---|---|---|
| 30 Pine Street, Eclectic, AL | $225,000 | 3 | 2 | 1,810 |
| 54 Spanish Court, Eclectic, AL | $233,690 | 3 | 2 | 1,352 |
| 33 Spanish Court, Eclectic, AL | $238,400 | 3 | 2 | 1,349 |
| 45 Spanish Court, Eclectic, AL | $248,900 | 3 | 2 | 1,446 |
| 46 Spanish Court, Eclectic, AL | $250,400 | 3 | 2 | 1,446 |
| 53 Spanish Court, Eclectic, AL | $263,900 | 4 | 2 | 1,852 |
Moving Cost Estimate
EXIT Agents in Eclectic



Listing Courtesy: DL Realty - 3346121720
Last Updated: 2025-11-03