
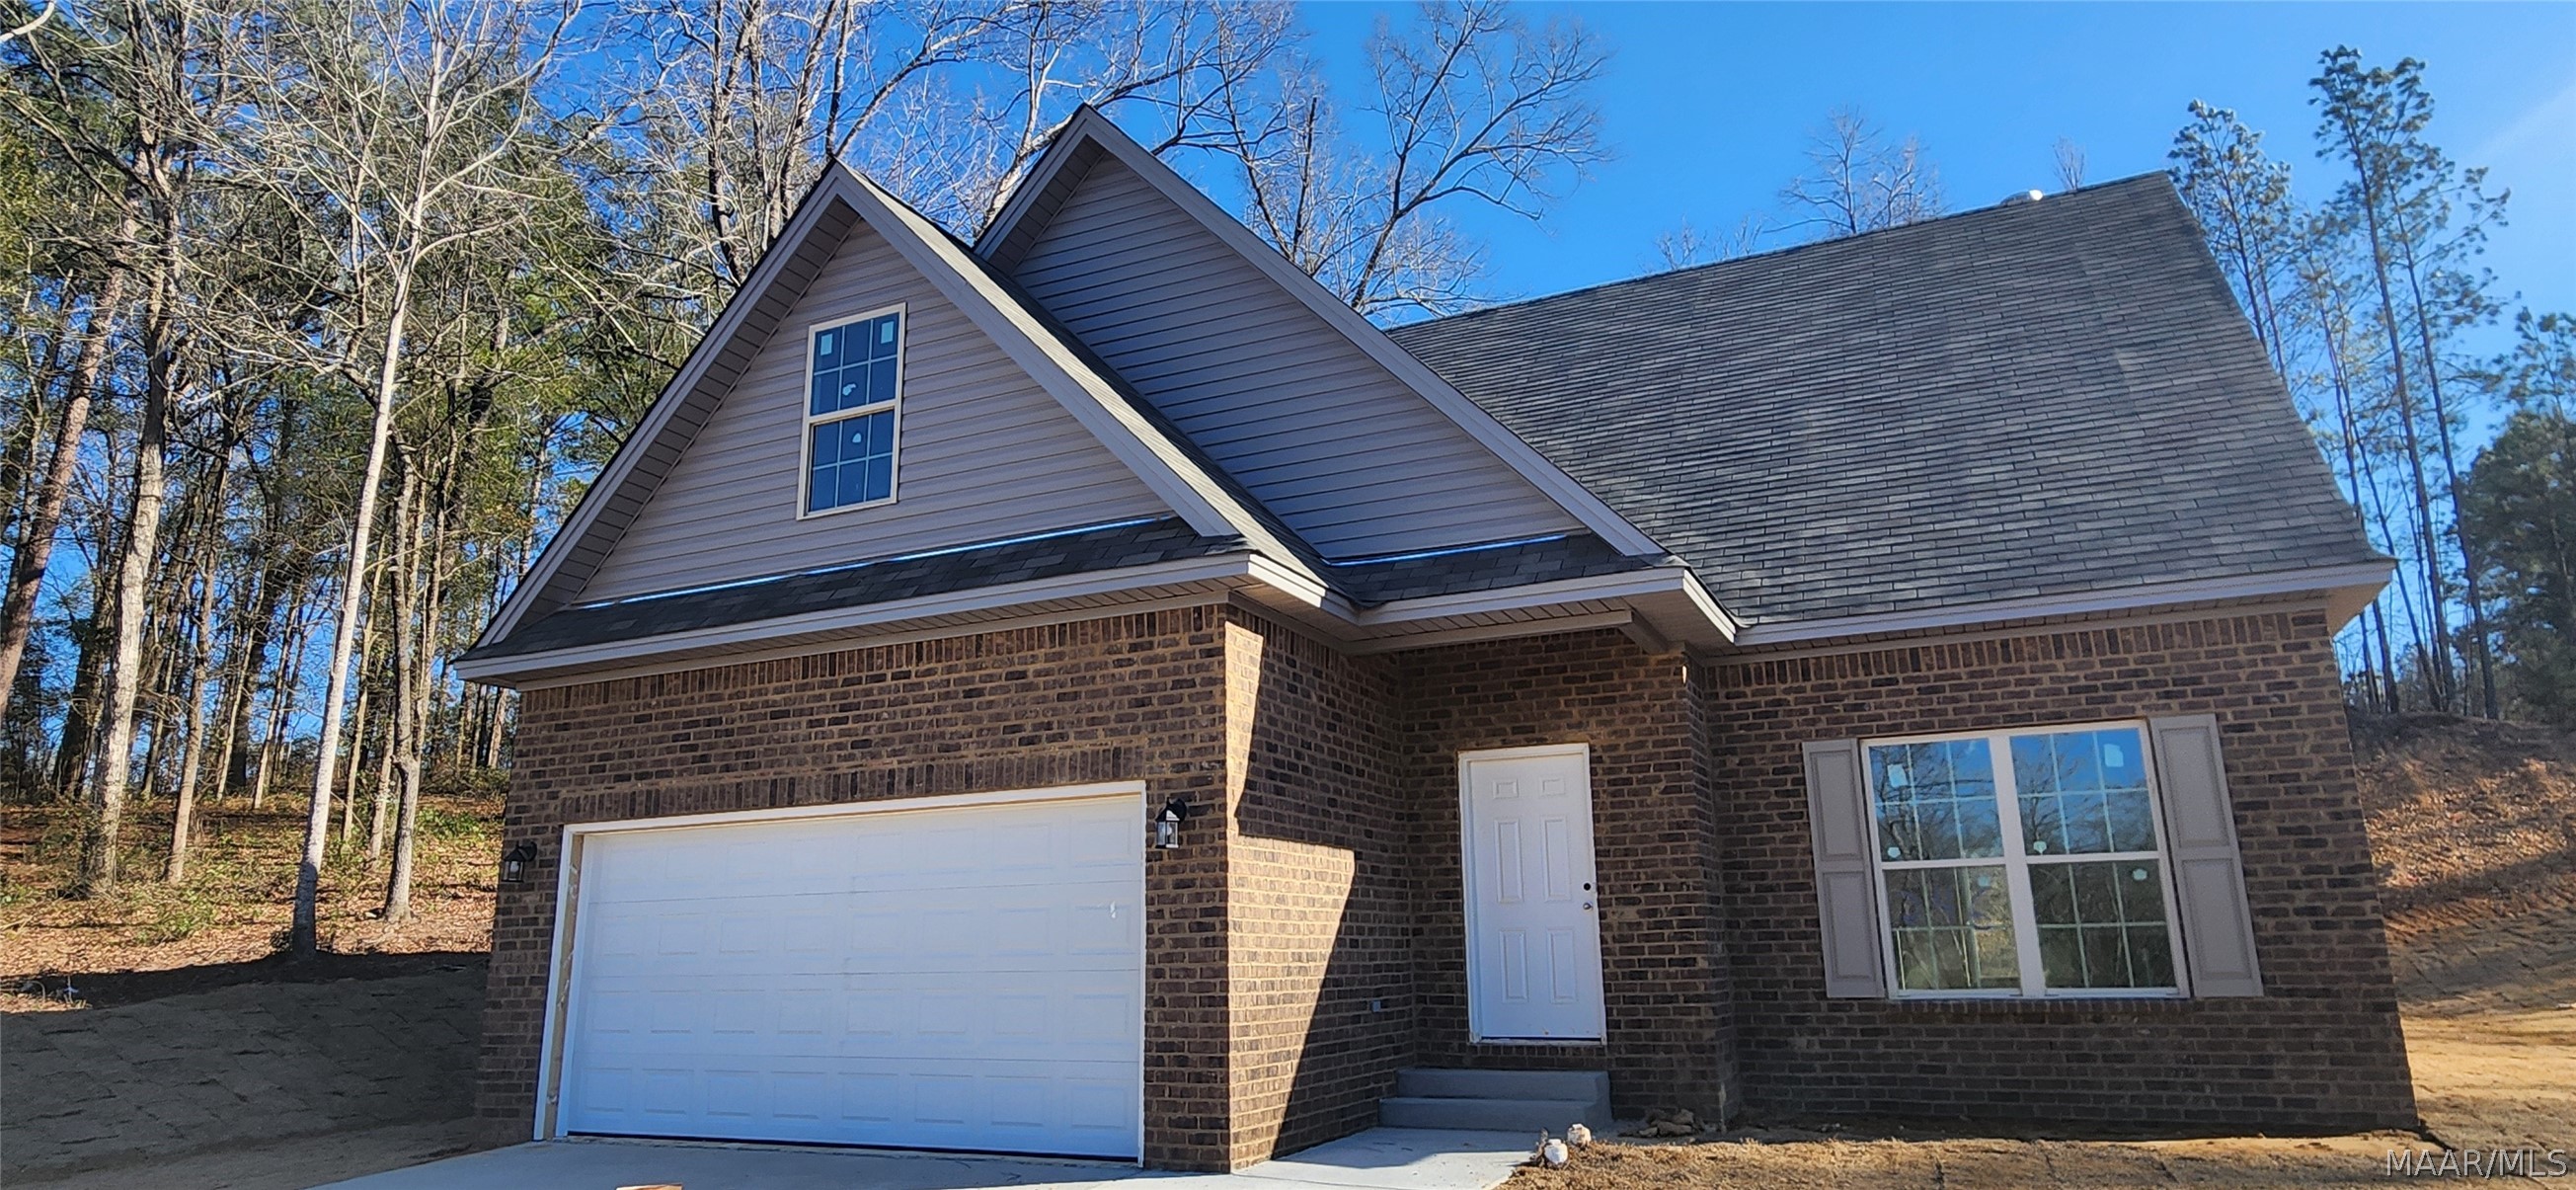
246 Brownstone Loop, Elmore, AL 36025
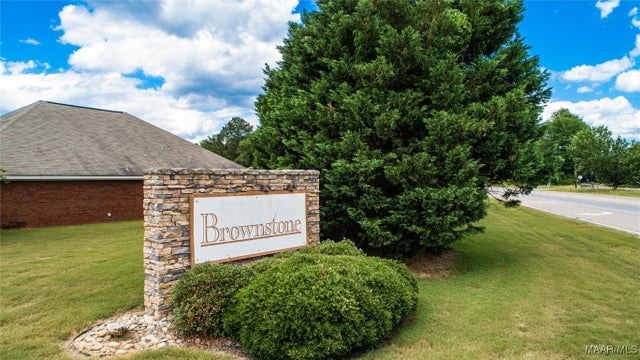
Brownstone · Elmore County
Key Facts
Description
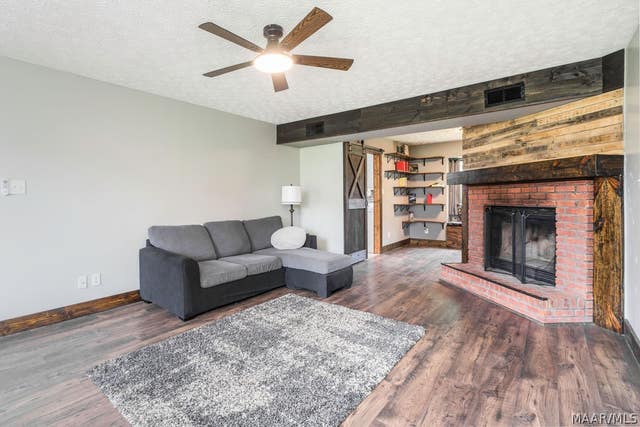
New Construction in beautiful Brownstone! With a nice Water view. With 1949 square feet, With a Large Bonus Room which can make two living areas, you will be able to spread out. Three bedrooms and two and a Half baths! That Bonus Room would make be Great for an office or upstairs sitting area.... wow! Spacious first floor master bedroom, Closets and On-Suite bathroom with garden tub, separate shower and dual sinks/vanities with granite tops! You will love the wonderful open kitchen/dining/living room design with hard surface flooring, granite countertops, stainless appliances! Double garage, rear patio, low maintenance exterior. The view in the front is of the neighborhood park/pavillion. Come see your new home today! All New Floor Plan 1.5 Story Brick Plan. 10' Ceiling in Family Room; Wood Burning Fireplace; Large Kitchen Island with Breakfast Bar Dining Area & Breakfast Nook; Ceiling Fans in Master & Great Room; Separate Garden Tub & Shower in Master Bath Double Vanities in Master; Large Walk-in Closets; Raised Vanities; Hard Tile in Fireplace & Bath Attic Access; Centrally Wired Command Center; Garage Door Openers; Bermuda Sod; Spray Foam Insulation in All Exterior Walls & Roof Line; Energy Saving Heat Pump Hot Water Heate.
Property Information
Property Type
Residential
Sub-Type
Single Family Residence
Year Built
2026
Living Area
1,949 sq ft
Lot Size
0.36 acres
Lot Dimensions
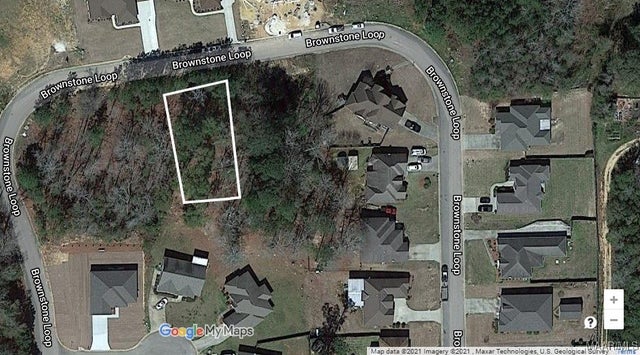
36x120x69x94x150
Garage Spaces
2
Days on Market
118
MLS® Listing#
584302
Property Features
Interior
Appliances
Cooling
Heating
Flooring
Pool
Parking
Laundry
Patio
Lot Features
Construction
Foundation
Windows
Security
Utilities
Sewer
Water Source
Schools
- Elementary:
- Coosada Elementary School
- Middle:
- Millbrook Middle School,
- High:
- Stanhope Elmore High School
Financial Details
HOA
None
Parcel Number
15 05 22 0 001 004.057
Directions
I-65 N to exit 181 (HWY 14) turn Right onto HWY14, travel Appx 4 miles and turn left onto Brownstone Loop. House will be down on your Right
Affordability Calculator
$64,980
Estimated monthly payment
$1,729/mo
Principal $259,920 · Est. interest $362,612 over 30 yrs
Neighborhood Market Statistics
How this home compares to active listings in Elmore, AL
- $300,000
- Median Listing Price
- 62
- Median Days on Market
- 2,146
- Median Sq Ft
- $148
- Median Price / Sq Ft
- 6
- Active Listings
- This home’s price is 8% above the area median.
- Its price per sq ft is 13% above the area median.
Market statistics compiled from active EXIT Realty® and MLS listings in Elmore, AL.
Location

Getting Around
Points of Interest in Elmore, AL
Showing the Elmore area map.
Nearby Schools
Airport Road Intermediate School
Elementary · 1.1 mi away
Coosada Elementary School
Elementary · 1.8 mi away
Victory Baptist School
Elementary · 2.2 mi away
Chapman Christian Academy
School · 2.2 mi away
Millbrook Middle School
Secondary · 2.4 mi away
Stanhope Elmore High School
Secondary · 2.7 mi away
Draper Correctional Center
Secondary · 3.2 mi away
Staton Correctional Facility
Secondary · 3.3 mi away
Edgewood Academy S
School · 3.5 mi away
Frank Lee Community Based Facility Community Work Center
Secondary · 4.3 mi away
JF Ingram State Technical College Special Services
Secondary School · 4.4 mi away
Holtville Middle School
Secondary · 6.9 mi away
Daniel Pratt Elementary School
Elementary · 7.0 mi away
Holtville Child Development Program
School · 7.3 mi away
Holtville Elementary School
Elementary · 7.3 mi away
Autauga County Board-Education
School · 7.3 mi away
Holtville High School
Secondary · 7.3 mi away
Prattville Learning Academy
School · 7.4 mi away
Prattville High School
Secondary · 7.4 mi away
Wetumpka High School
Secondary · 7.5 mi away
Commute Calculator
Nearby Homes



Similar Homes Nearby


Similar Home Values
Comparable nearby listings and their asking prices.
| Address | Price | Beds | Baths | Sq Ft |
|---|---|---|---|---|
| 210 SCENIC Drive, Elmore, AL | $269,900 | 3 | 3 | 2,185 |
| 5220 Pineview Road, Elmore, AL | $279,900 | 4 | 2 | 2,158 |
| 4980 Longview Road, Elmore, AL | $395,000 | 4 | 2 | 2,133 |
Moving Cost Estimate
EXIT Agents in Elmore



Listing Courtesy: Goodwyn Building Co., Inc. - 3342632221
Last Updated: 2026-03-02