
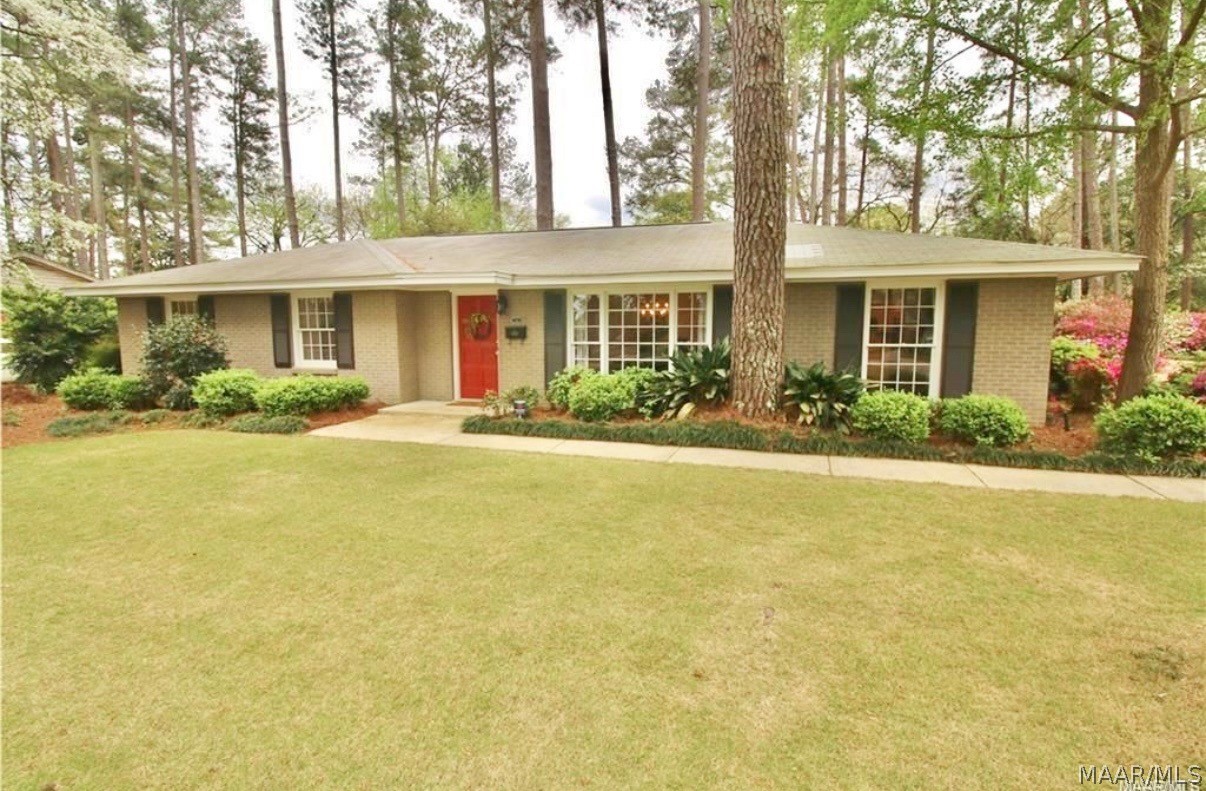
3812 MARIE COOK Drive, Montgomery, AL 36109
Dalraida · Montgomery County
Key Facts
Description
Welcome to this beautifully maintained 3-bedroom, 2-bathroom home in the highly desired Dalraida area. Offering nearly 1,800 sq ft of comfortable living space, this home blends charm, and functionality. Step inside to find original hardwood floors flowing through the main living areas. The formal living and dining room features beautiful windows that fill the space with natural light, creating a warm and inviting atmosphere from the moment you enter. A cozy den sits just off the kitchen, offering the perfect spot for relaxing or casual gatherings. The kitchen provides excellent cabinet storage, ample counter space, and convenient access to the backyard, ideal for both everyday living and entertaining. All three bedrooms are generously sized and include built-ins inside the very spacious closets, offering exceptional organization and storage. The primary bedroom features additional closet space, while the guest bedroom includes extra built-ins, providing an abundance of storage throughout the home. Both bathrooms have been well cared for and are truly move-in ready. Outside, enjoy a large fully fenced backyard, a covered patio, and a greenhouse which is perfect for gardening or hobbies. The extended driveway offers plenty of parking, complemented by a two-car carport and an additional parking pad. Located in a convenient Montgomery location close to shopping, dining, and schools, this home offers the perfect combination of space, comfort, and classic Dalraida charm. A wonderful opportunity for buyers seeking a well-kept home in a beloved neighborhood.
Property Information
Property Type
Residential
Sub-Type
Single Family Residence
Style
OneStory
Year Built
1960
Living Area
1,870 sq ft
Lot Size
0.41 acres
Lot Dimensions
90X193.9
Days on Market
115
MLS® Listing#
584722
Property Features
Interior
Exterior
Appliances
Cooling
Heating
Flooring
Pool
Parking
Laundry
Patio
Fencing
Lot Features
Construction
Foundation
Windows
Security
Other Structures
Utilities
Sewer
Water Source
Schools
- Elementary:
- Dalraida Elementary School
- Middle:
- Goodwyn Middle School,
- High:
- Lee High School
Financial Details
HOA
None
Parcel Number
10 02 03 4 004 015.000
Directions
On Atlanta Hwy at Perry Hill Rd. Intersection, go north on Dalraida Rd. continue straight about 5 blocks to Marie Cook Dr.,take right,second house on right.
Affordability Calculator
$43,000
Estimated monthly payment
$1,144/mo
Principal $172,000 · Est. interest $239,955 over 30 yrs
Neighborhood Market Statistics
How this home compares to active listings in Montgomery, AL
- $225,234
- Median Listing Price
- 69
- Median Days on Market
- 1,925
- Median Sq Ft
- $114
- Median Price / Sq Ft
- 913
- Active Listings
- This home’s price is 5% below the area median.
- Its price per sq ft is 1% above the area median.
Market statistics compiled from active EXIT Realty® and MLS listings in Montgomery, AL.
Location

Points of Interest in Montgomery, AL
Showing the Montgomery area map.
Nearby Schools
Dalraida Elementary School
Elementary · 0.3 mi away
St. Bede Elementary Campus
Elementary · 0.9 mi away
Montgomery Adventist School
School · 1.0 mi away
Goodwyn Middle School
Secondary · 1.1 mi away
Eastmont Baptist Church
School · 1.3 mi away
Morningview Elementary School
Elementary · 1.4 mi away
Alabama Christian Academy
School · 1.6 mi away
Capitol Heights Middle School
Secondary · 1.8 mi away
Percy Julian High School
Secondary · 2.0 mi away
Rock
School · 2.0 mi away
Flowers Elementary School
Elementary · 2.0 mi away
Highland Gardens Elementary School
Elementary · 2.0 mi away
Dozier Elementary School
Elementary · 2.3 mi away
Children's Center of Montgomery
School · 2.3 mi away
Chisholm Elementary School
Elementary · 2.6 mi away
Montgomery Academy
School · 2.7 mi away
Highland Avenue Elementary School
Elementary · 2.7 mi away
Bethany Christian Academy
School · 2.8 mi away
Trinity Presbyterian School
Secondary · 2.9 mi away
Eastwood Presbyterian Church
School · 2.9 mi away
Commute Calculator
Nearby Homes
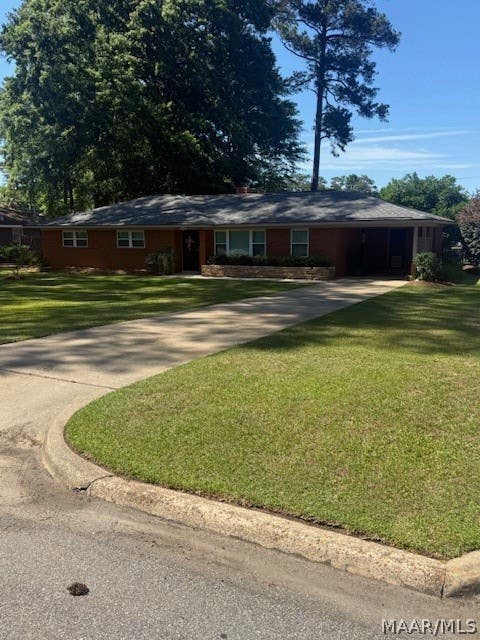


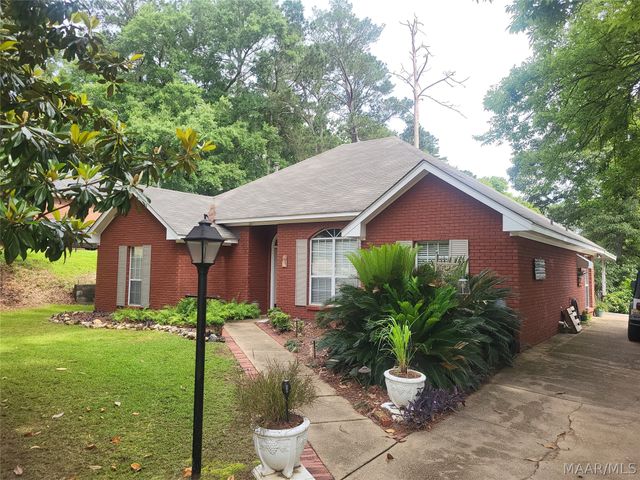

Similar Homes Nearby

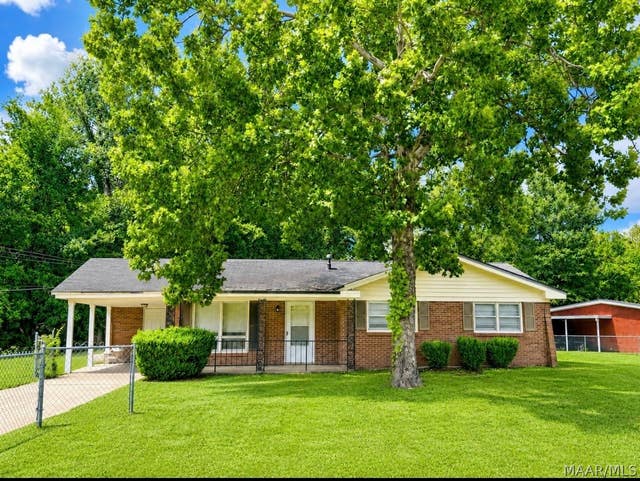


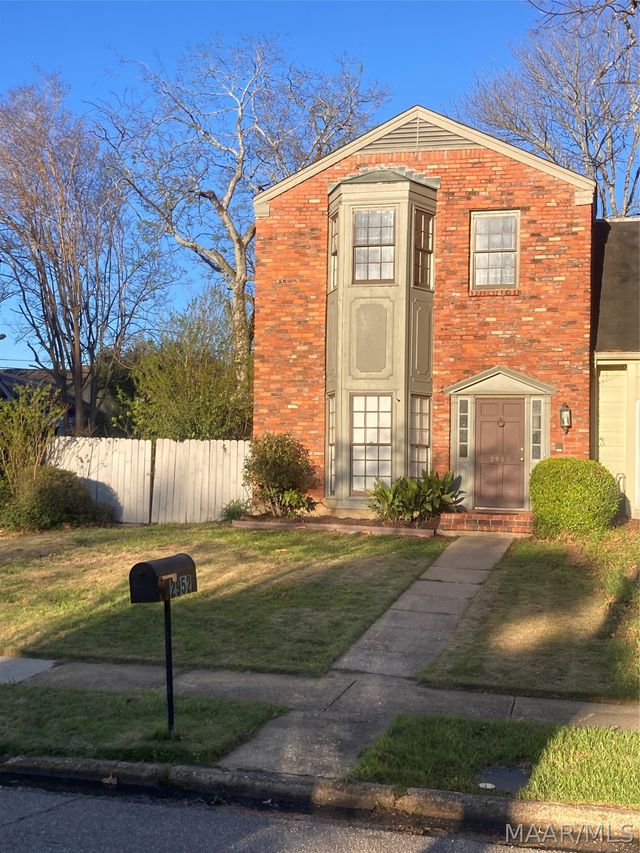
Similar Home Values
Comparable nearby listings and their asking prices.
| Address | Price | Beds | Baths | Sq Ft |
|---|---|---|---|---|
| 2020 Bullard Street, Montgomery, AL | $151,900 | 6 | 3 | 2,578 |
| 3856 Pelzer Avenue, Montgomery, AL | $152,100 | 4 | 2 | 1,914 |
| 4513 Coventry Road, Montgomery, AL | $153,000 | 3 | 2 | 1,688 |
| 3338 Biltmore Avenue, Montgomery, AL | $153,000 | 3 | 2 | 1,564 |
| 354 Holly Ridge Drive, Montgomery, AL | $154,000 | 5 | 3 | 2,805 |
| 2952 Old Farm Road, Montgomery, AL | $154,900 | 2 | 2 | 1,830 |
Moving Cost Estimate
EXIT Agents in Montgomery



Listing Courtesy: ARC Realty - 3342132532
Last Updated: 2026-03-19