
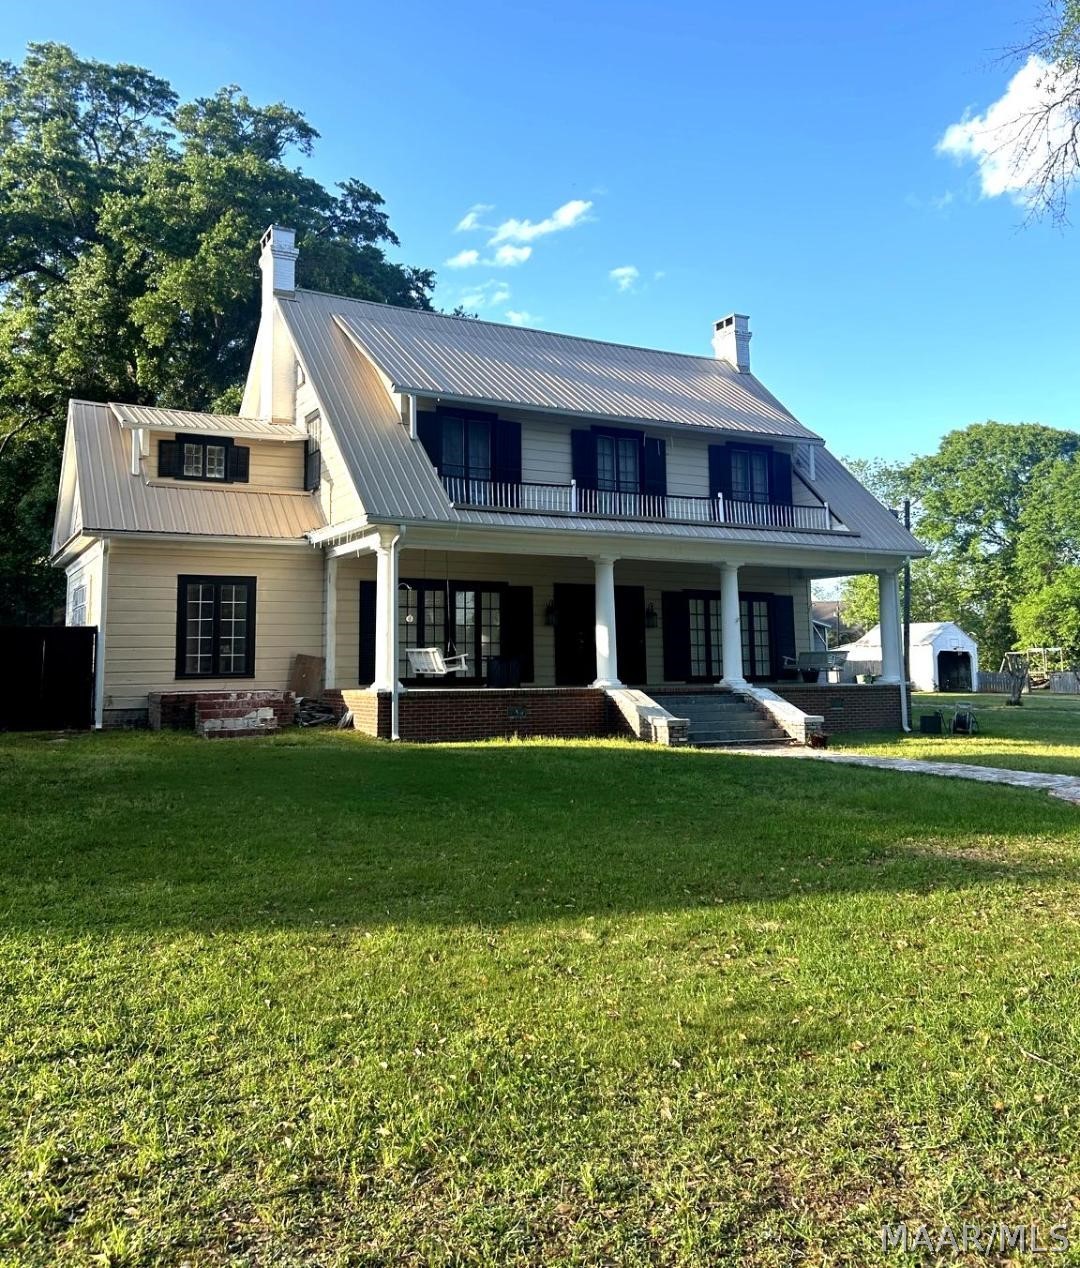
206 Clifton Street, Camden, AL 36726
Camden · Wilcox County
Key Facts
Description
Welcome to 206 Clifton Street in historic Camden, Alabama and located on historic Clifton Street near downtown — a property full of character, space, and opportunity. This unique home offers a rare bonus for buyers: $5,000 cash to buyer at closing. Inside, the main level features an updated kitchen complete with double ovens, appliances, and a breakfast area for casual dining. The formal dining room showcases a charming corner built-in and fireplace, while additional living spaces include a media room, spacious living room with fireplace, family room, and full bathroom — offering plenty of room for entertaining and everyday living. Upstairs, the primary suite includes a private en-suite bath. Two additional bedrooms, an additional bathroom, a landing with walk-out balcony, and an extra flex space perfect for a bonus room, playroom, office, or study provide versatility for a variety of lifestyles. Step outside to enjoy your own private backyard retreat featuring an in-ground swimming pool with fenced pool area, pool house with grilling area, seating space, storage for pool equipment, and a half bath for added convenience. A separate 1-bedroom, 1-bath guest house, ready to restore for space for visitors, extended family, or potential rental income. Additional highlights include a double carport, beautiful slate-floored front porch, and a brick walkway leading to a charming front fountain — all adding to the timeless appeal of this Camden property.
Property Information
Property Type
Residential
Sub-Type
Single Family Residence
Style
TwoStory
Year Built
1920
Living Area
2,404 sq ft
Lot Size
1.04 acres
Lot Dimensions
irregular
Days on Market
50
MLS® Listing#
585681
Property Features
Interior
Exterior
Appliances
Cooling
Heating
Flooring
Fireplace
Pool
Parking
Patio
Fencing
Lot Features
Construction
Windows
Other Structures
Utilities
Sewer
Water Source
Schools
- Elementary:
- J E Hobbs Elementary School
- Middle:
- Camden School Of Arts & Technology,
- High:
- Wilcox Central High School
Financial Details
HOA
None
Parcel Number
66 15 04 20 3 000 048.000
Directions
From Hwy 10 W (Camden Bypass), go East onto Clifton St. Go 2.5 miles. The property is on the left.
Affordability Calculator
$45,900
Estimated monthly payment
$1,221/mo
Principal $183,600 · Est. interest $256,138 over 30 yrs
Neighborhood Market Statistics
How this home compares to active listings in Camden, AL
- $285,714
- Median Listing Price
- 120
- Median Days on Market
- 1,942
- Median Sq Ft
- $176
- Median Price / Sq Ft
- 10
- Active Listings
- This home’s price is 20% below the area median.
- Its price per sq ft is 46% below the area median.
Market statistics compiled from active EXIT Realty® and MLS listings in Camden, AL.
Location

Points of Interest in Camden, AL
Showing the Camden area map.
Nearby Schools
Camden School of Arts Technology
Secondary · 0.1 mi away
Camden Christian Academy
School · 0.4 mi away
J E Hobbs Elementary School
Elementary · 0.4 mi away
Camden Head Start
School · 0.8 mi away
Wilcox Academy
School · 0.9 mi away
Wilcox Central High School
Secondary · 2.4 mi away
ABC Elementary School
Elementary · 14.9 mi away
Five Points Elementary School
Elementary · 17.6 mi away
F S Ervin Elementary School
Elementary · 18.3 mi away
JF Shields High School
Secondary · 18.8 mi away
Monroe Intermediate School
School · 19.5 mi away
Keith High School
Secondary · 21.0 mi away
Salem Elementary School
Elementary · 24.7 mi away
Thomasville Elementary School
Elementary · 27.0 mi away
Thomasville High School
Secondary · 27.0 mi away
Thomasville City Schools
School · 27.0 mi away
Amelia L Johnson High School
Secondary · 28.0 mi away
Marengo High School
Secondary · 30.1 mi away
Morgan Academy
School · 30.2 mi away
Dallas County Career Technical Center
Secondary · 30.7 mi away
Commute Calculator
Nearby Homes

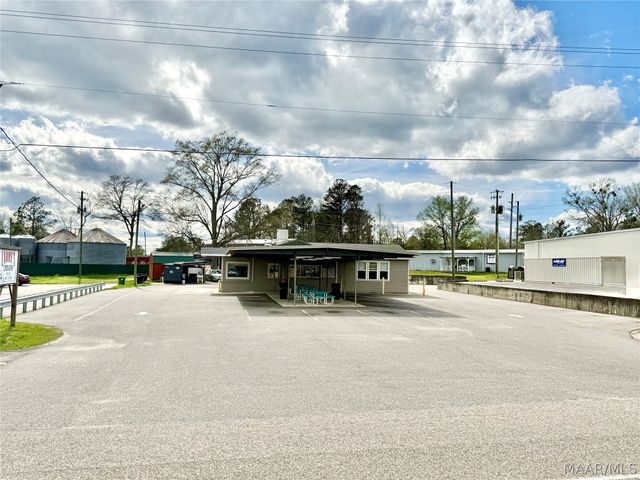

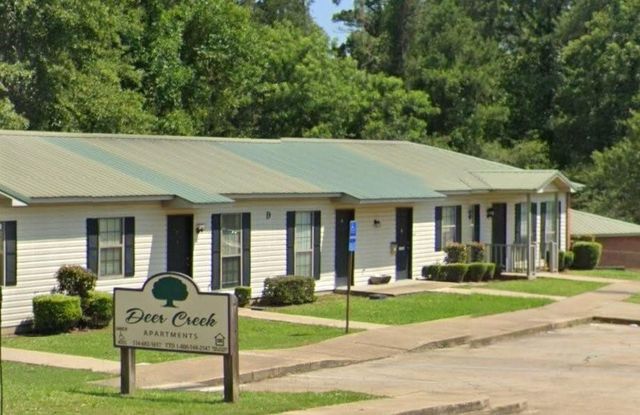

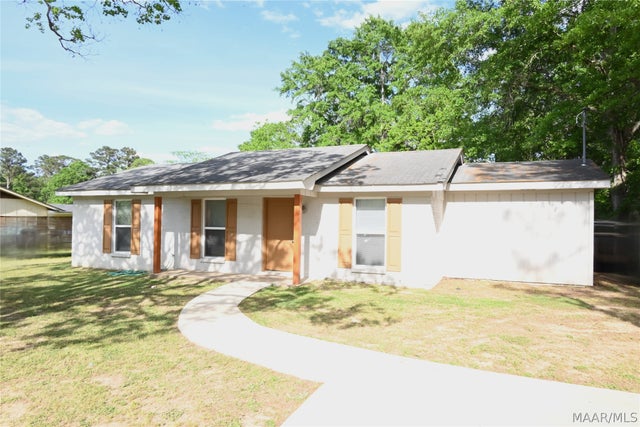
Similar Homes Nearby


Similar Home Values
Comparable nearby listings and their asking prices.
| Address | Price | Beds | Baths | Sq Ft |
|---|---|---|---|---|
| 975 Beach Road, Camden, AL | $229,500 | 3 | 2 | 935 |
| 710 Sand Island Drive, Camden, AL | $234,900 | 4 | 2 | 1,859 |
| 516 Jones Farm Road, Camden, AL | $294,000 | 5 | 4 | 2,720 |
Moving Cost Estimate
EXIT Agents in Camden



Listing Courtesy: RE/MAX Tri-Star - 3342442400
Last Updated: 2026-04-13