
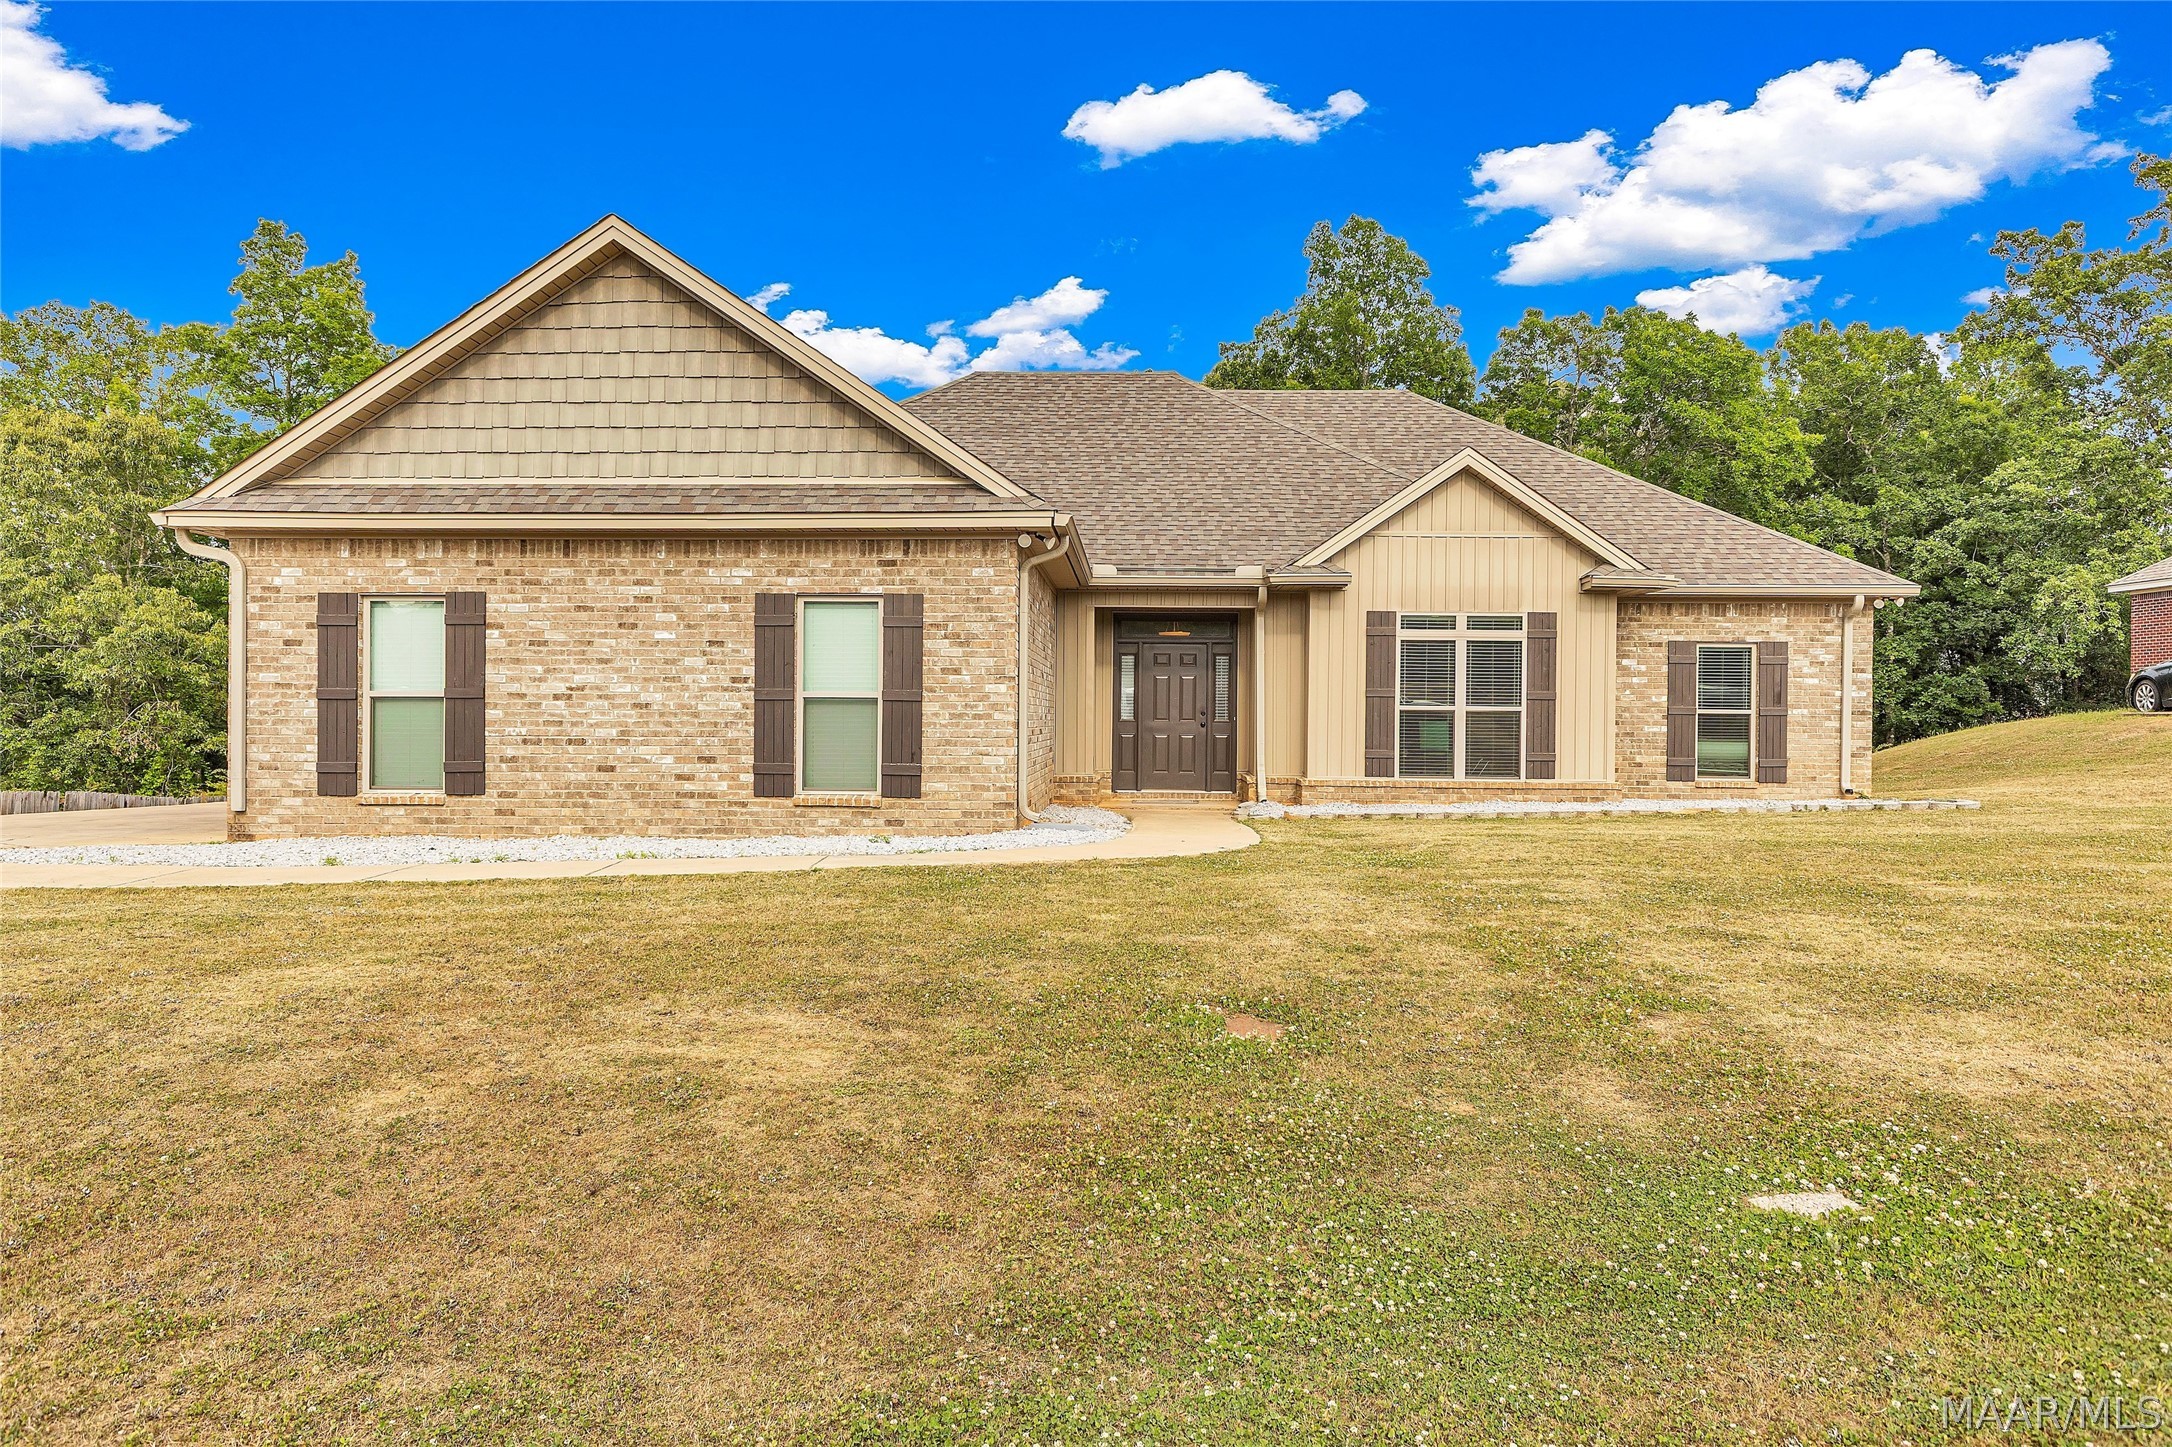
322 Sunnybrook Drive, Deatsville, AL 36022
Summerfield · Elmore County
Key Facts
Description
Welcome to 322 Sunnybrook Drive in the desirable Summerfield community, where thoughtful design, modern finishes, and everyday functionality come together. This well-appointed 4-bedroom, 2-bath home features an open-concept layout that seamlessly connects the living, dining, and kitchen areas, creating an ideal space for both daily living and entertaining. The interior is enhanced with updated designer colors and finishes that give the home a clean, contemporary feel. The kitchen is a true centerpiece, offering quartz countertops, a stylish tile backsplash, a generous breakfast bar, and a walk-in pantry with ample shelving—providing both beauty and practicality. Just off the kitchen, the laundry room includes additional built-in storage for added convenience. The primary suite is designed for comfort and privacy, featuring a spacious bedroom and a well-appointed bath with double vanities, a garden tub, a separate shower, and a large walk-in closet. Step outside to enjoy the covered back porch overlooking a spacious backyard—perfect for relaxing evenings, weekend gatherings, or simply enjoying the outdoor space. Built with energy efficiency in mind, this home includes spray foam insulation to help maintain comfort and reduce utility costs year-round. If you’re looking for a like-new move-in ready home with a functional layout, modern finishes, and a great outdoor setup, this one is worth a closer look.
Property Information
Property Type
Residential
Sub-Type
Single Family Residence
Style
OneStory
Year Built
2022
Living Area
1,971 sq ft
Lot Size
0.61 acres
Lot Dimensions
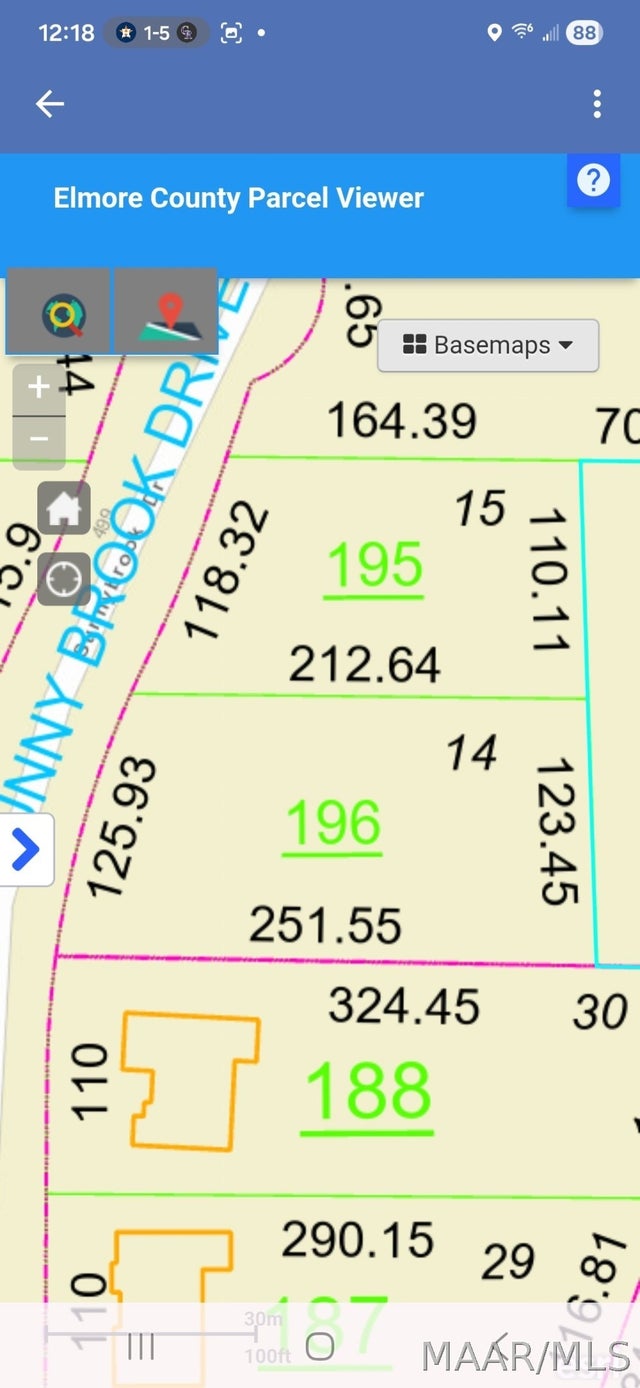
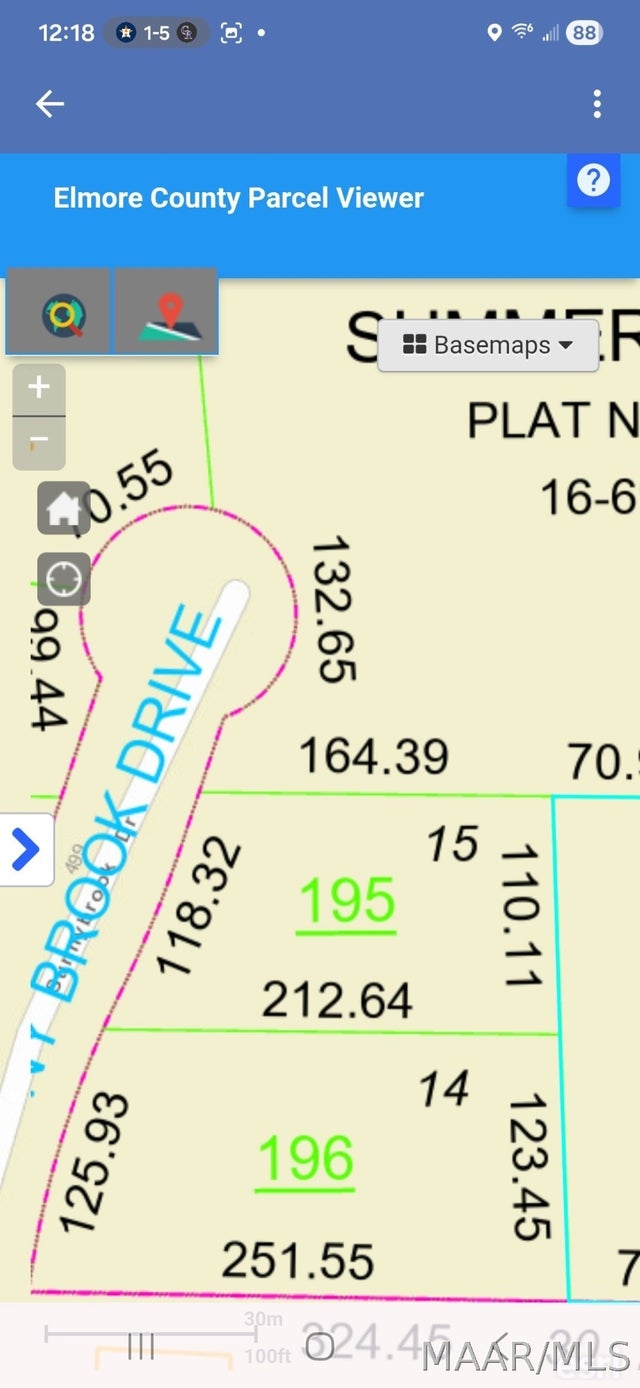
116x250x123x209
Garage Spaces
2
Days on Market
67
MLS® Listing#
586170
Property Features
Interior
Appliances
Cooling
Heating
Flooring
Pool
Parking
Laundry
Patio
Lot Features
Construction
Foundation
Windows
Security
Utilities
Sewer
Water Source
Schools
- Elementary:
- Coosada Elementary School
- Middle:
- Millbrook Middle School,
- High:
- Stanhope Elmore High School
Financial Details
HOA
$250 / Annually
Parcel Number
15 03 06 0 003 186.000
Directions
Take Deatsville Hwy to Summer Ct. Turn Right. Turn left on Summer Loop. Turn left on Sunnybrook Dr. House on right.
Affordability Calculator
$66,980
Estimated monthly payment
$1,782/mo
Principal $267,920 · Est. interest $373,772 over 30 yrs
Neighborhood Market Statistics
How this home compares to active listings in Deatsville, AL
- $333,333
- Median Listing Price
- 39
- Median Days on Market
- 1,962
- Median Sq Ft
- $168
- Median Price / Sq Ft
- 50
- Active Listings
- This home’s price is right around the area median.
- Its price per sq ft is 1% above the area median.
Market statistics compiled from active EXIT Realty® and MLS listings in Deatsville, AL.
Location

Points of Interest in Deatsville, AL
Showing the Deatsville area map.
Nearby Schools
Frank Lee Community Based Facility Community Work Center
Secondary · 0.8 mi away
JF Ingram State Technical College Special Services
Secondary School · 0.8 mi away
Staton Correctional Facility
Secondary · 3.5 mi away
Draper Correctional Center
Secondary · 3.5 mi away
Pine Level Elementary School
Elementary · 4.0 mi away
Victory Baptist School
Elementary · 4.7 mi away
Airport Road Intermediate School
Elementary · 5.0 mi away
Coosada Elementary School
Elementary · 5.4 mi away
Millbrook Middle School
Secondary · 5.5 mi away
Chapman Christian Academy
School · 5.7 mi away
Marbury High School
Secondary · 5.7 mi away
Holtville Middle School
Secondary · 5.8 mi away
Stanhope Elmore High School
Secondary · 5.8 mi away
Holtville Child Development Program
School · 6.0 mi away
Holtville Elementary School
Elementary · 6.0 mi away
Holtville High School
Secondary · 6.0 mi away
Edgewood Academy S
School · 6.3 mi away
Autauga County Board-Education
School · 6.6 mi away
Prattville High School
Secondary · 6.6 mi away
Autauga County Technology Center
Secondary · 6.9 mi away
Commute Calculator
Nearby Homes



Similar Homes Nearby


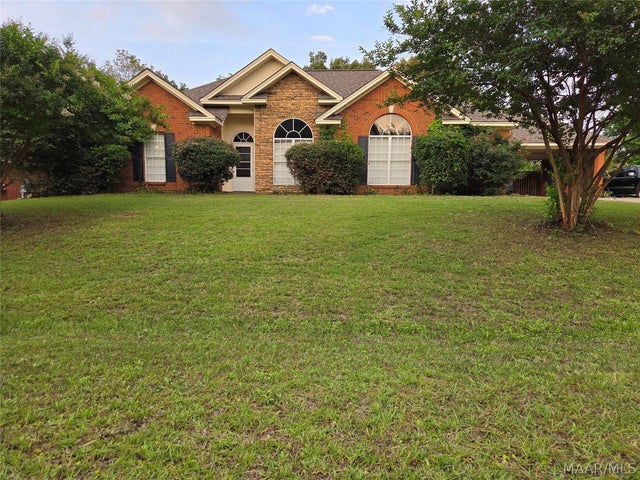

Similar Home Values
Comparable nearby listings and their asking prices.
| Address | Price | Beds | Baths | Sq Ft |
|---|---|---|---|---|
| 494 Carpenter Road, Deatsville, AL | $250,000 | 3 | 2 | 1,736 |
| 427 LEWIS Road, Deatsville, AL | $259,900 | 4 | 3 | 1,680 |
| 2441 Landing Loop, Deatsville, AL | $262,800 | 3 | 2 | 1,575 |
| 115 Fox Run Drive, Deatsville, AL | $265,000 | 3 | 2 | 1,430 |
| 30 Autumn Springs Court, Deatsville, AL | $267,000 | 4 | 2 | 1,747 |
| 76 Cotton Terrace Drive, Deatsville, AL | $272,500 | 3 | 2 | 1,576 |
Moving Cost Estimate
EXIT Agents in Deatsville



Listing Courtesy: We Shine Realty Experts, LLC. - 3345231600
Last Updated: 2026-04-30