
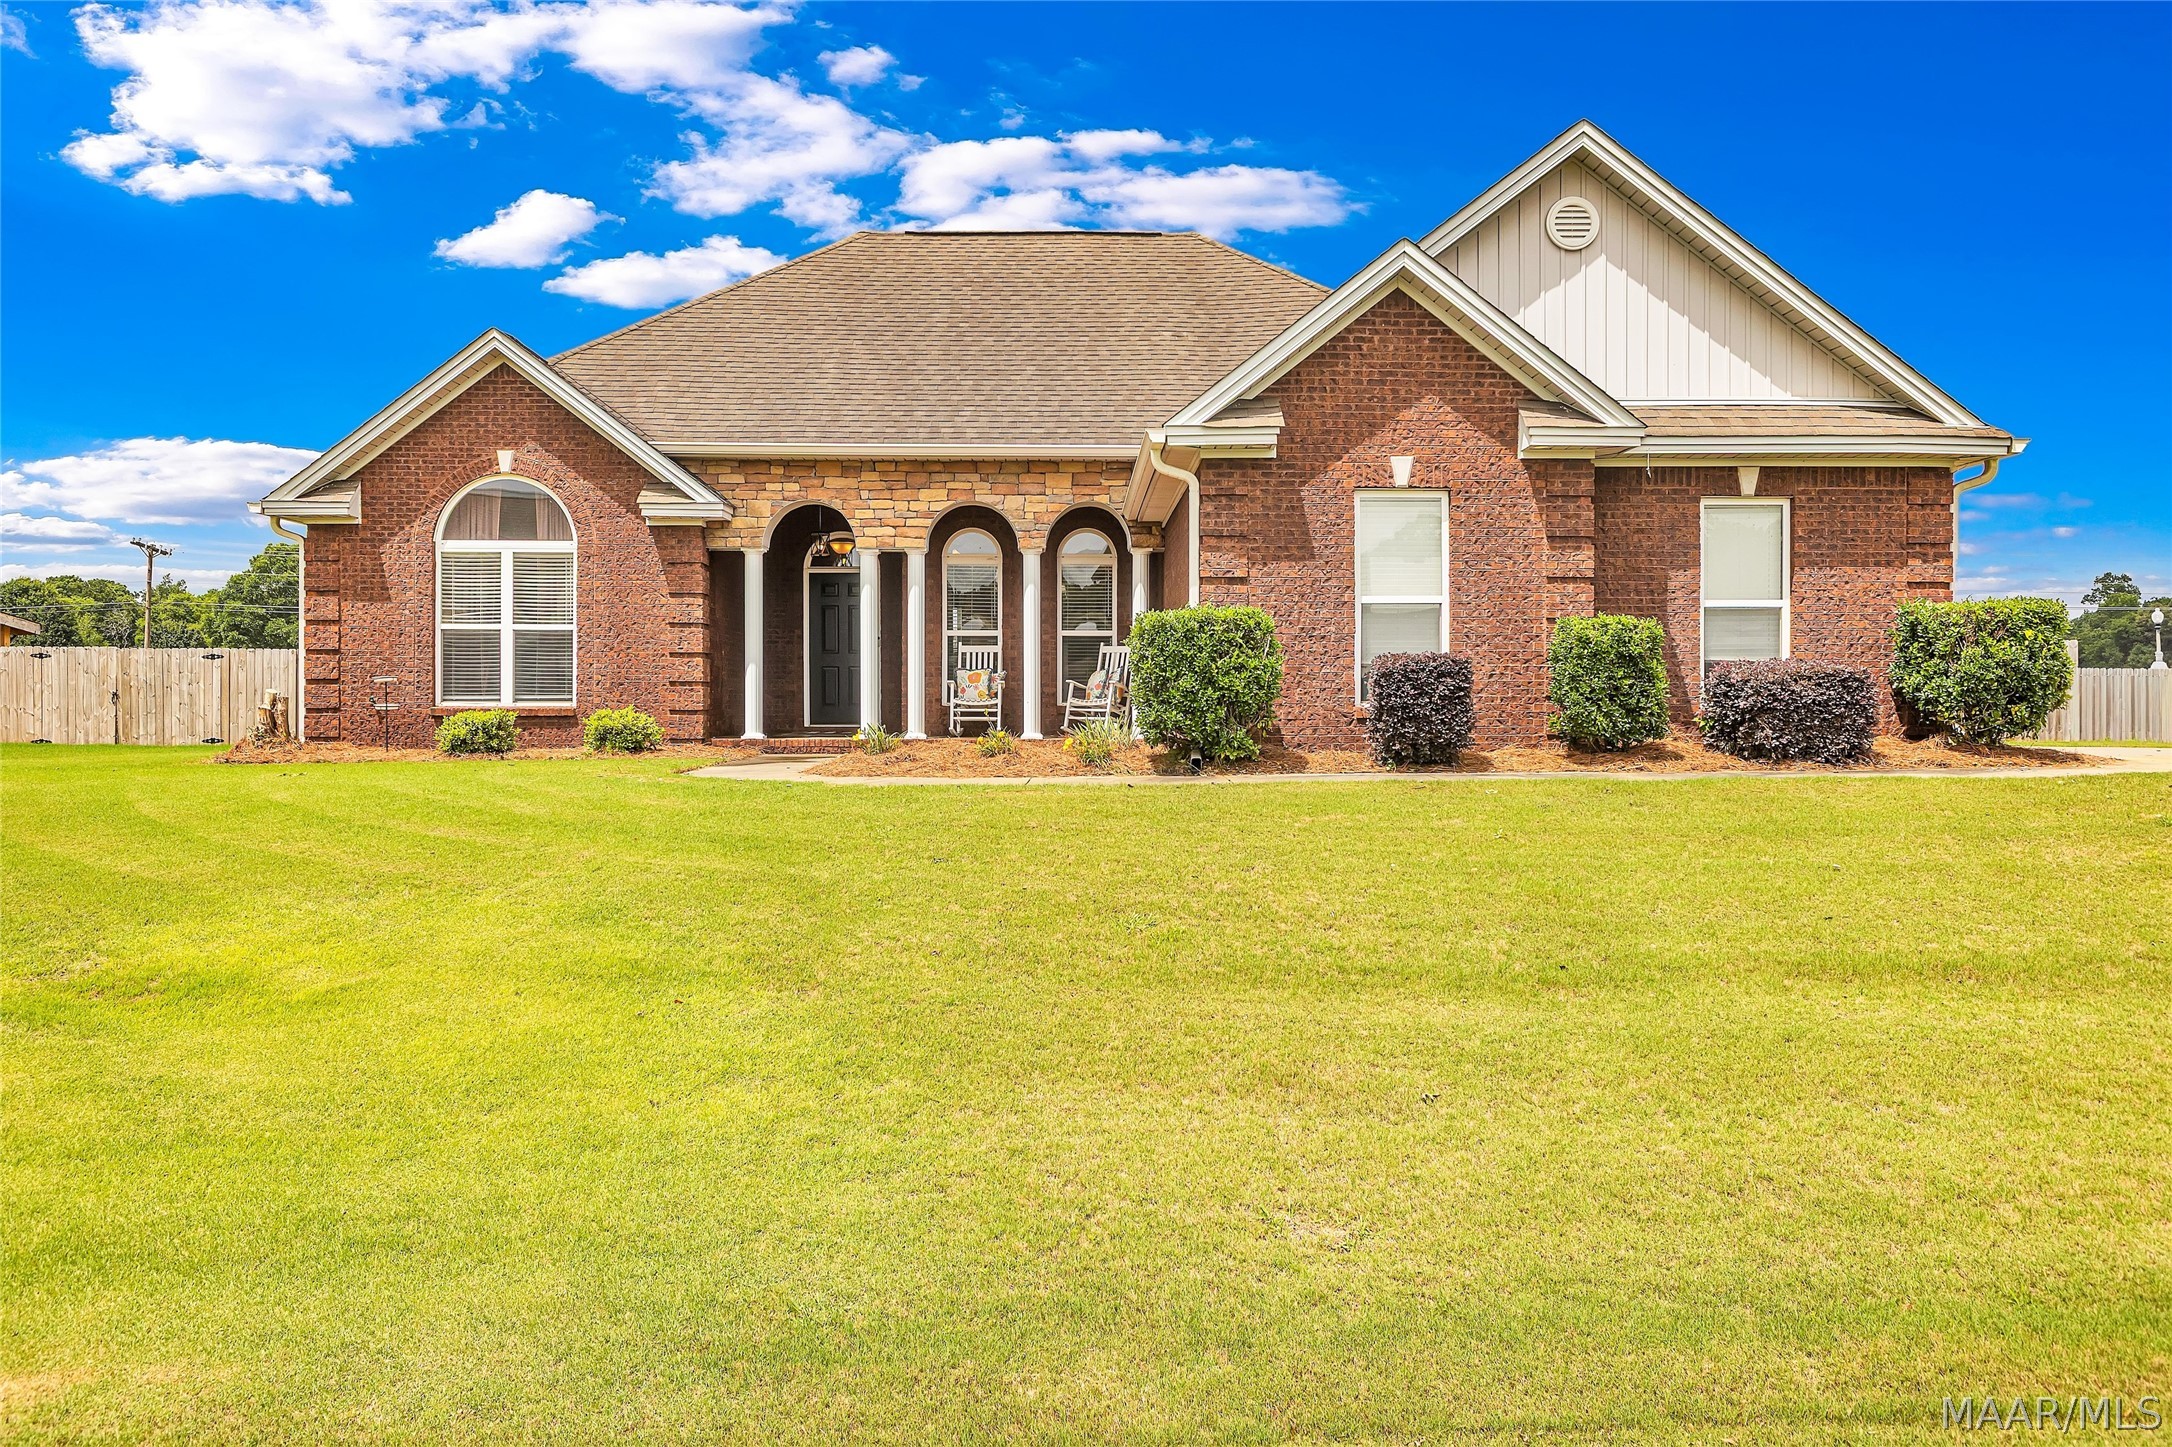
46 Jennifer Lane, Deatsville, AL 36022
Cruise Farms Estates · Elmore County
Key Facts
Description
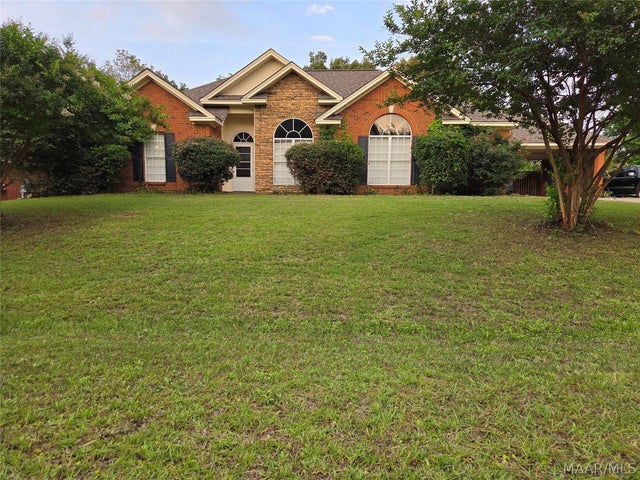
Imagine coming home to a property that offers the space, updates, and peace of mind you've been searching for. Situated on a beautiful corner lot spanning over half an acre, this all-brick Deatsville home provides room to spread out, entertain, and enjoy outdoor living with a large, fully fenced backyard perfect for pets, play, gardening, or weekend gatherings. Step inside and immediately appreciate the fresh, move-in-ready feel. Recent updates, including fresh interior paint, new luxury vinyl plank flooring, and updated light fixtures, create a modern, inviting atmosphere you'll love coming home to every day. Abundant natural light fills the home, creating bright and welcoming living spaces throughout. Beyond the cosmetic improvements, you'll enjoy one of the most important benefits of homeownership: peace of mind. The sellers have recently replaced the HVAC system, helping ensure years of comfort and energy efficiency ahead. Combined with the durability of all-brick construction and the convenience of a two-car garage, this home offers both style and practicality. If you're looking for a property that blends updated interiors, outdoor space, and major system upgrades in a desirable Deatsville location, 46 Jennifer Lane is ready to welcome you home.
Property Information
Property Type
Residential
Sub-Type
Single Family Residence
Style
OneStory
Year Built
2007
Living Area
1,841 sq ft
Lot Size
0.57 acres
Lot Dimensions
132X180X120X209
Garage Spaces
2
Days on Market
20
MLS® Listing#
587782
Property Features
Interior
Appliances
Cooling
Heating
Flooring
Fireplace
Pool
Parking
Laundry
Patio
Fencing
Lot Features
Construction
Foundation
Windows
Security
Utilities
Sewer
Water Source
Schools
- Elementary:
- Coosada Elementary School
- Middle:
- Millbrook Middle School,Airport Road Intermediate
- High:
- Stanhope Elmore High School
Financial Details
HOA
None
Parcel Number
14 09 31 0 001 002.027
Directions
I-65 N to Exit 181. East on Hwy 14 & turn left on Deatsville Hwy (by Hardees). Cruise farms Estates is about 4.5 miles on the right. First house on the right.
Affordability Calculator
$61,980
Estimated monthly payment
$1,649/mo
Principal $247,920 · Est. interest $345,870 over 30 yrs
Neighborhood Market Statistics
How this home compares to active listings in Deatsville, AL
- $333,333
- Median Listing Price
- 39
- Median Days on Market
- 1,962
- Median Sq Ft
- $168
- Median Price / Sq Ft
- 50
- Active Listings
- This home’s price is 7% below the area median.
- Its price per sq ft is right around the area median.
Market statistics compiled from active EXIT Realty® and MLS listings in Deatsville, AL.
Location

Points of Interest in Deatsville, AL
Showing the Deatsville area map.
Nearby Schools
JF Ingram State Technical College Special Services
Secondary School · 0.9 mi away
Frank Lee Community Based Facility Community Work Center
Secondary · 1.0 mi away
Pine Level Elementary School
Elementary · 3.4 mi away
Staton Correctional Facility
Secondary · 4.0 mi away
Draper Correctional Center
Secondary · 4.0 mi away
Victory Baptist School
Elementary · 5.1 mi away
Marbury High School
Secondary · 5.1 mi away
Airport Road Intermediate School
Elementary · 5.5 mi away
Coosada Elementary School
Elementary · 6.0 mi away
Holtville Middle School
Secondary · 6.0 mi away
Millbrook Middle School
Secondary · 6.0 mi away
Holtville Child Development Program
School · 6.2 mi away
Holtville Elementary School
Elementary · 6.2 mi away
Holtville High School
Secondary · 6.2 mi away
Chapman Christian Academy
School · 6.2 mi away
Stanhope Elmore High School
Secondary · 6.3 mi away
Autauga County Board-Education
School · 6.5 mi away
Prattville High School
Secondary · 6.5 mi away
Autauga County Technology Center
Secondary · 6.8 mi away
Edgewood Academy S
School · 6.9 mi away
Commute Calculator
Nearby Homes

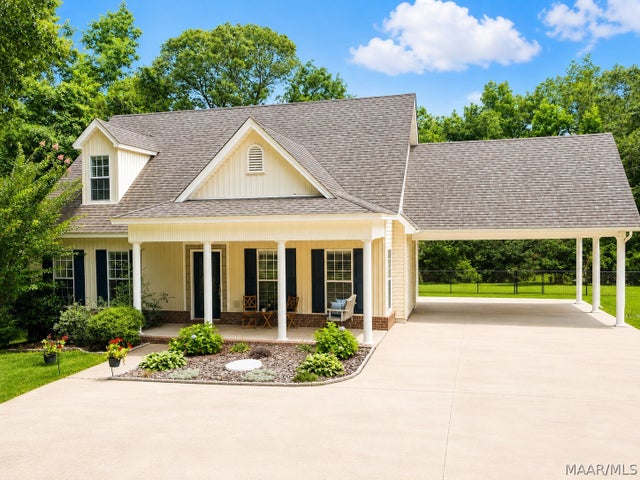


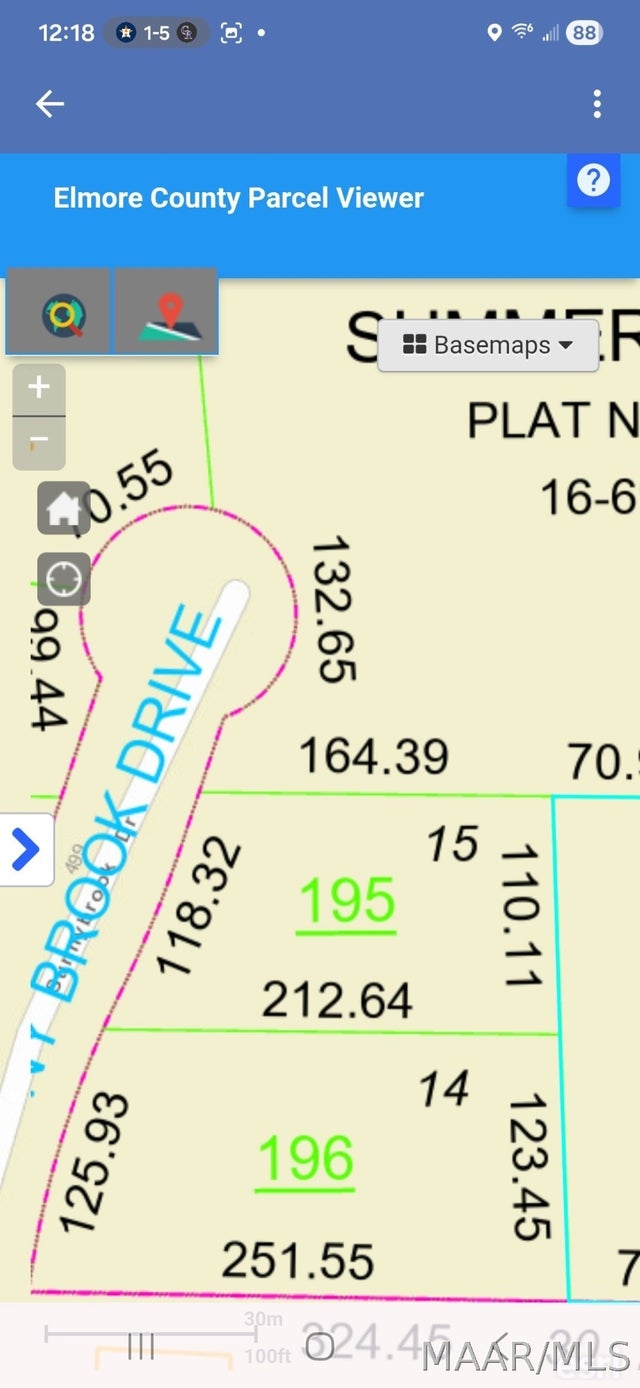
Similar Homes Nearby


Similar Home Values
Comparable nearby listings and their asking prices.
| Address | Price | Beds | Baths | Sq Ft |
|---|---|---|---|---|
| 17 HILLTOP Circle, Deatsville, AL | $220,000 | 3 | 2 | 1,314 |
| 494 Carpenter Road, Deatsville, AL | $250,000 | 3 | 2 | 1,736 |
| 427 LEWIS Road, Deatsville, AL | $259,900 | 4 | 3 | 1,680 |
| 2441 Landing Loop, Deatsville, AL | $262,800 | 3 | 2 | 1,575 |
| 115 Fox Run Drive, Deatsville, AL | $265,000 | 3 | 2 | 1,430 |
| 30 Autumn Springs Court, Deatsville, AL | $267,000 | 4 | 2 | 1,747 |
Moving Cost Estimate
EXIT Agents in Deatsville



Listing Courtesy: Real Broker, LLC. - 8554500442
Last Updated: 2026-06-25