
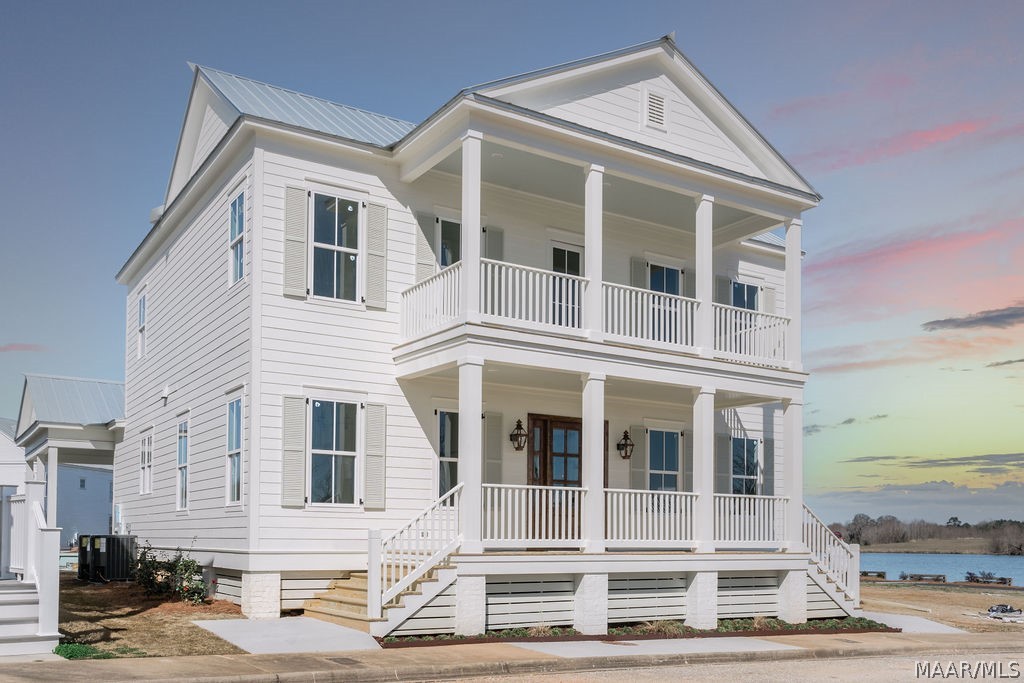
71 Crescent Park, Pike Road, AL 36064
The Waters · Montgomery County
Key Facts
Description
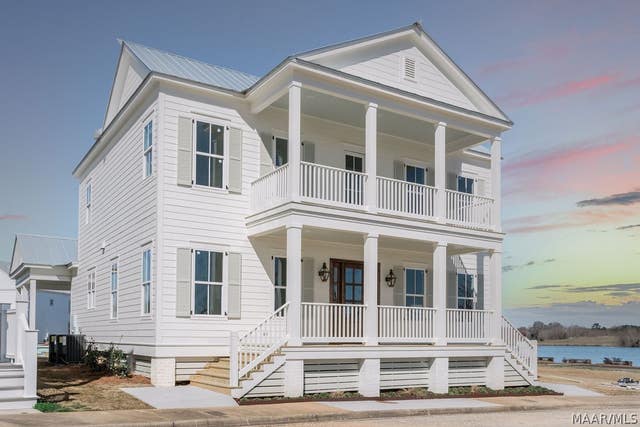
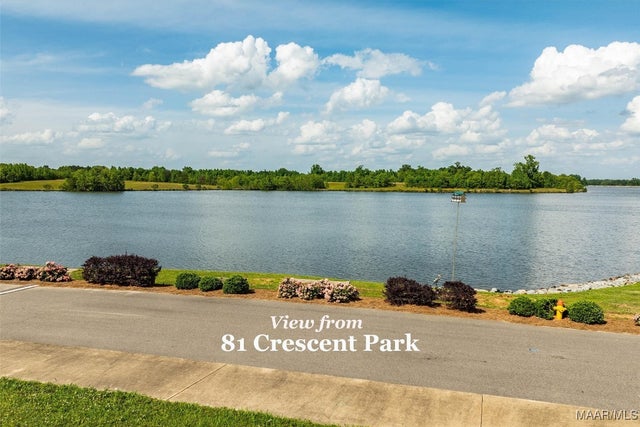
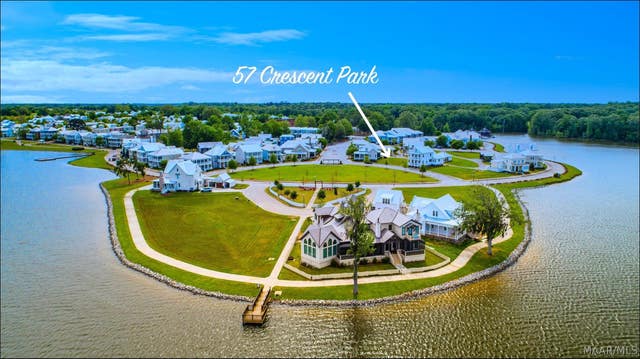
Welcome to a one-owner custom-built residence thoughtfully designed as the builder’s personal home and filled with exceptional craftsmanship, timeless style, and countless upgrades. Perfectly positioned across from the iconic Crescent Park green space, this lovely residence offers stately curb appeal with classic double front porches, breathtaking streetscape views, and an incredible sense of openness created by the expansive green space in front of the property. Inside, an abundance of windows fills the home with natural light, highlighting the beautiful hardwood floors and magazine-worthy designer finishes found throughout. The spacious home office provides the ideal work-from-home space, while the cozy living room is anchored by a gorgeous stone fireplace and flows into the dining area and spectacular kitchen. Designed for entertaining and everyday living, the kitchen features an oversized work island, extensive custom cabinetry, and a layout that keeps everyone connected. Sliding glass doors open to an incredible screened porch complete with its own fireplace, creating the perfect outdoor living space to enjoy throughout the year. The luxurious primary suite offers a peaceful retreat with a bathroom featuring a freestanding soaking tub, large walk-in shower, separate vanities, and eye catching designer details. Touches like the thoughtfully designed drop zone near the back entrance make everyday life easy and organized. Upstairs, a spacious loft opens onto the upper front porch, creating another inviting living space. Two bedrooms share a convenient connecting bath, while an additional bedroom enjoys access to a full bath. Adding even more value, an additional parcel is included with the property, providing endless possibilities for a future garage, workshop, studio apartment or expanded outdoor entertaining area. Located just two blocks from Town Square, this property is close to many of the amenities The Waters is known for. Make plans to see this one soon!
Property Information
Property Type
Residential
Sub-Type
Single Family Residence
Style
TwoStory
Year Built
2020
Living Area
3,179 sq ft
Lot Size
0.10 acres
Lot Dimensions
irregular
MLS® Listing#
587877
Property Features
Interior
Exterior
Appliances
Cooling
Heating
Flooring
Fireplace
Pool
Parking
Patio
Lot Features
Construction
Windows
Security
Community
Utilities
Sewer
Water Source
Schools
- Elementary:
- Pike Road School
- Middle:
- Pike Road School,
- High:
- Pike Road High School
Financial Details
HOA
$559 / Quarterly
Parcel Number
08-06-23-0-000-039.000
Directions
From I-85 Exit 16 (Waugh). Go toward Eagle gas station (U.S. 80) then R onto Marler Road. Go 2.2 miles and take L on Avenue of the Waters. Follow the Ave to Bridge Street and take a R. Take a L on Chapel Hill then a R on Main. L on Crescent Park.
Affordability Calculator
$149,980
Estimated monthly payment
$3,991/mo
Principal $599,920 · Est. interest $836,942 over 30 yrs
Neighborhood Market Statistics
How this home compares to active listings in Pike Road, AL
- $464,789
- Median Listing Price
- 77
- Median Days on Market
- 2,498
- Median Sq Ft
- $180
- Median Price / Sq Ft
- 148
- Active Listings
- This home’s price is 61% above the area median.
- Its price per sq ft is 31% above the area median.
Market statistics compiled from active EXIT Realty® and MLS listings in Pike Road, AL.
Location

Points of Interest in Pike Road, AL
Showing the Pike Road area map.
Nearby Schools
Pike Road Elementary School
Elementary · 0.8 mi away
Wallace School-Mt Meigs Campus
School · 3.6 mi away
Pike Road Schools
School · 4.2 mi away
Georgia Washington Junior High School
Secondary · 4.3 mi away
Focus Point Education Academy
School · 4.7 mi away
Deborah Cannon Wolfe Elementary School
Elementary · 5.8 mi away
Docarmo's Taekwondo Center at Pike Road Intermediate School
Secondary · 6.2 mi away
Grace Pointe Church
School · 6.5 mi away
Blount Elementary School
Elementary · 6.6 mi away
Carr Middle School
School · 6.6 mi away
Avalon Montessori of Montgomery- Ray Thorington
Elementary · 7.5 mi away
Wilson Elementary School
Elementary · 7.7 mi away
Halcyon Elementary School
Elementary · 7.8 mi away
Alabama High School Athletic Association
Secondary · 8.1 mi away
Park Crossing High School
Secondary · 8.8 mi away
William Silas Garrett Elementary School
Elementary · 9.2 mi away
Montessori School at Hampstead
Elementary · 9.2 mi away
Wares Ferry Road Elementary School
Elementary · 10.0 mi away
Dozier Elementary School
Elementary · 10.8 mi away
Montgomery Catholic Preparatory School
Secondary · 10.9 mi away
Commute Calculator
Nearby Homes


Similar Homes Nearby
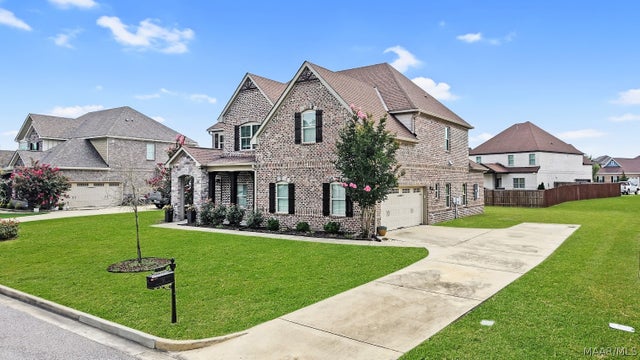
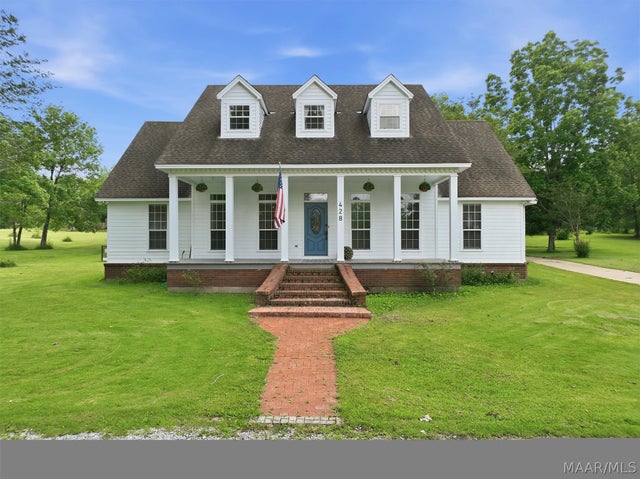


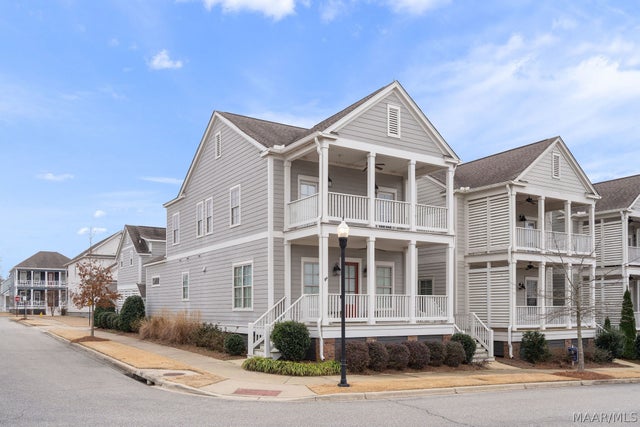
Similar Home Values
Comparable nearby listings and their asking prices.
| Address | Price | Beds | Baths | Sq Ft |
|---|---|---|---|---|
| 195 Boykin Lakes Loop, Pike Road, AL | $525,000 | 5 | 4 | 3,850 |
| 428 Gibson Hills Drive, Pike Road, AL | $525,000 | 5 | 4 | 2,920 |
| 9355 Crescent Lodge Circle, Pike Road, AL | $525,000 | 5 | 4 | 3,004 |
| 62 Blackberry Boulevard, Pike Road, AL | $526,532 | 6 | 4 | 2,883 |
| 596 Argyle Circle, Pike Road, AL | $528,615 | 4 | 4 | 2,685 |
| 182 Northlake Street, Pike Road, AL | $529,000 | 4 | 4 | 2,618 |
Moving Cost Estimate
EXIT Agents in Pike Road



Listing Courtesy: New Waters Realty LLC - 3342723200
Last Updated: 2026-06-25