
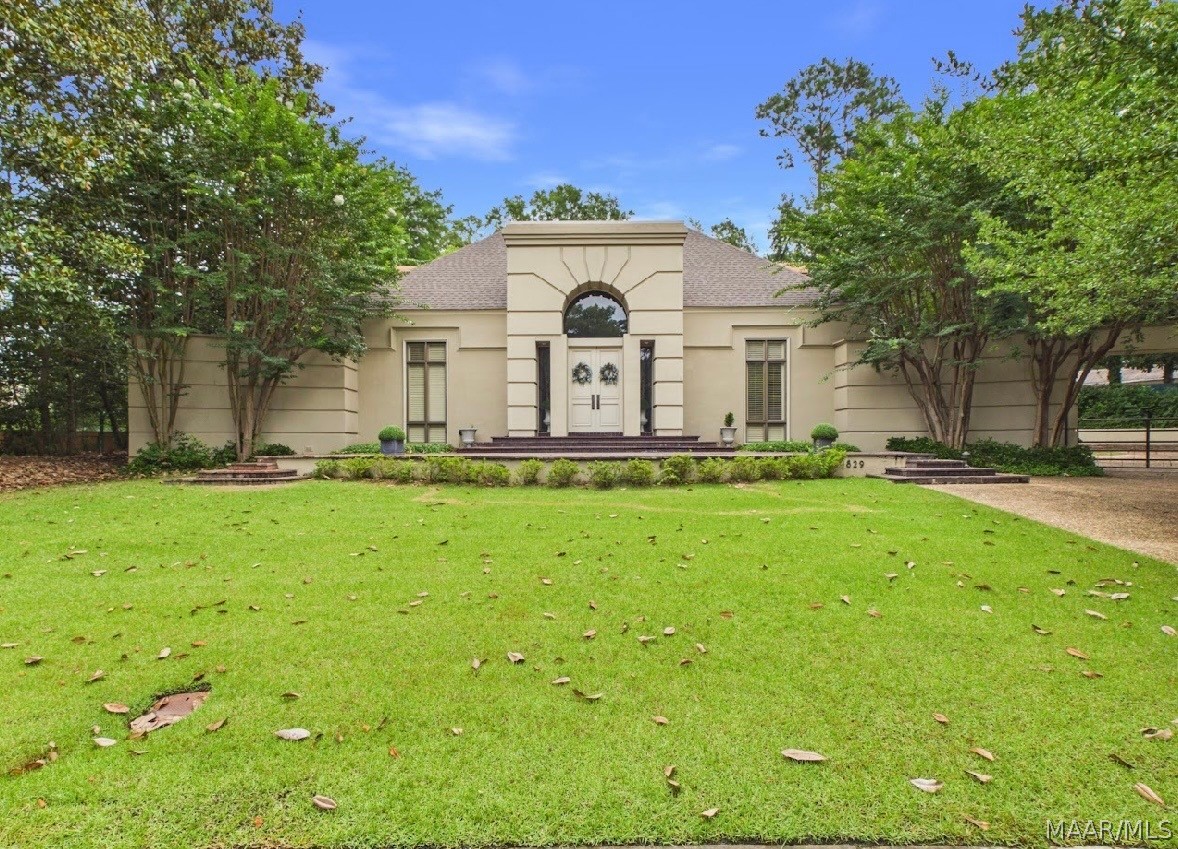
1829 Fairlee Court, Montgomery, AL 36106
Hillwood · Montgomery County
Key Facts
Description
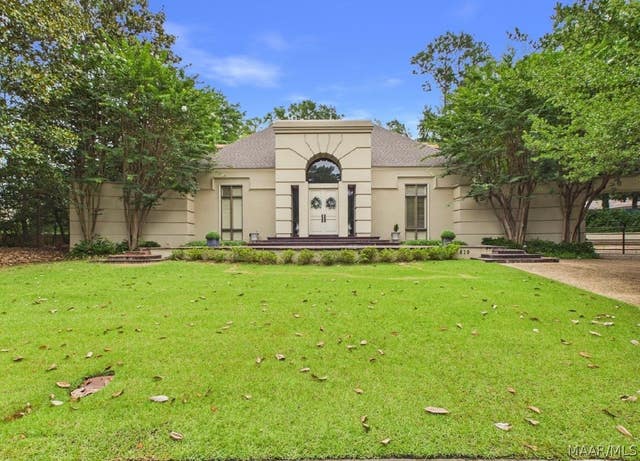
Stunning custom home in Hillwood designed by well known architect Jim Barganier offers three spacious bedrooms and two and half baths. The gracious two story foyer with antique marble leads you into this incredible home which features antiqued heart pine hardwood floors and custom features throughout. The banquet sized dining room offers space for entertaining family and friends. The large great room is anchored by a beautiful wood burning fireplace with an antique mantle from Paris and French doors that lead outside. A room off to the side of the great room can be used as an office, art studio, music room etc. The kitchen has granite countertops, large island, gas cooktop, pantry and eat-in dining area. The main bedroom suite is located on the first floor offering lots of room and a wood burning fireplace, two walk-in closets, separate vanities, separate shower and oversized tub. Upstairs are two additional bedrooms with a shared bathroom and common area that overlooks the foyer. The backyard is park like and has lots of privacy. This home won the 1987 AIA Design Award. This home has a NEW ROOF.
Property Information
Property Type
Residential
Sub-Type
Single Family Residence
Style
TwoStory
Year Built
1985
Living Area
4,174 sq ft
Lot Size
0.44 acres
Lot Dimensions
145.6x81.89x94.24x88
Days on Market
23
MLS® Listing#
588062
Property Features
Interior
Appliances
Cooling
Heating
Flooring
Fireplace
Pool
Parking
Laundry
Patio
Fencing
Lot Features
Construction
Foundation
Windows
Utilities
Sewer
Water Source
Schools
- Elementary:
- Dannelly Elementary School
- Middle:
- Brewbaker Middle School,
- High:
- JAG High School
Financial Details
HOA
None
Annual Taxes
$5,114
Parcel Number
10-05-21-1-005-009.000
Directions
I-85 North. Exit Perry Hill Rd turn right towards Vaughn Rd. Turn right onto Vaughn Rd, turn right unto Wentworth Dr. then take first right onto Fairlee. House is on the left.
Affordability Calculator
$109,800
Estimated monthly payment
$2,922/mo
Principal $439,200 · Est. interest $612,723 over 30 yrs
Neighborhood Market Statistics
How this home compares to active listings in Montgomery, AL
- $225,234
- Median Listing Price
- 69
- Median Days on Market
- 1,925
- Median Sq Ft
- $114
- Median Price / Sq Ft
- 913
- Active Listings
- This home’s price is 144% above the area median.
- Its price per sq ft is 15% above the area median.
Market statistics compiled from active EXIT Realty® and MLS listings in Montgomery, AL.
Location

Points of Interest in Montgomery, AL
Showing the Montgomery area map.
Nearby Schools
The Montgomery Academy
School · 0.2 mi away
Dannelly Elementary School
Elementary · 0.7 mi away
Montgomery Academy
School · 0.7 mi away
Johnson Abernathy Graetz High School
Secondary · 0.8 mi away
Evangel Christian Academy
School · 1.0 mi away
Flowers Elementary School
Elementary · 1.0 mi away
Rock
School · 1.0 mi away
Montgomery Christian School
School · 1.2 mi away
Green Gate School
Elementary · 1.2 mi away
Canterbury High School
Secondary · 1.3 mi away
Trinity Presbyterian School
Secondary · 1.4 mi away
Vaughn Road Elementary School
Elementary · 1.4 mi away
Bear Exploration Center
Elementary · 1.4 mi away
Eastwood Presbyterian Church
School · 1.4 mi away
Montessori at Mulberry
Elementary · 1.5 mi away
Loveless Academic Magnet Program High School
Secondary · 1.6 mi away
Forest Avenue Academic Magnet School
Elementary · 1.8 mi away
Cloverdale Junior High School
Secondary · 1.9 mi away
Klassy Braidz
School · 1.9 mi away
T.E.A Christian Academy
School · 1.9 mi away
Commute Calculator
Nearby Homes

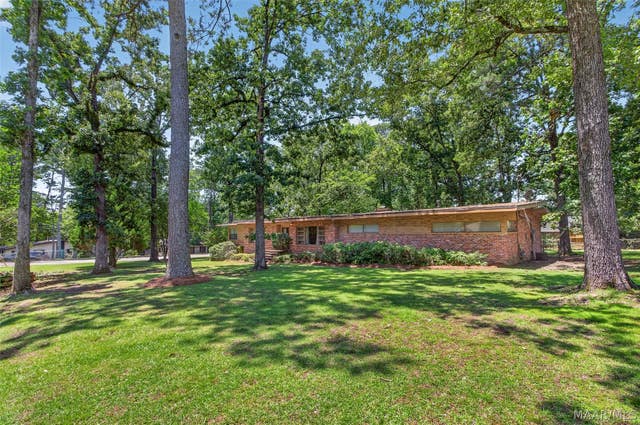


Similar Homes Nearby

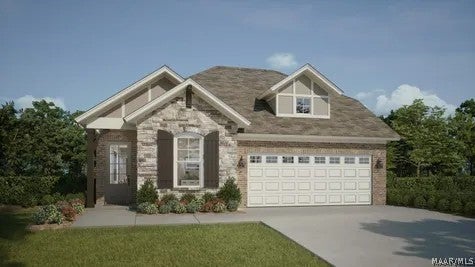
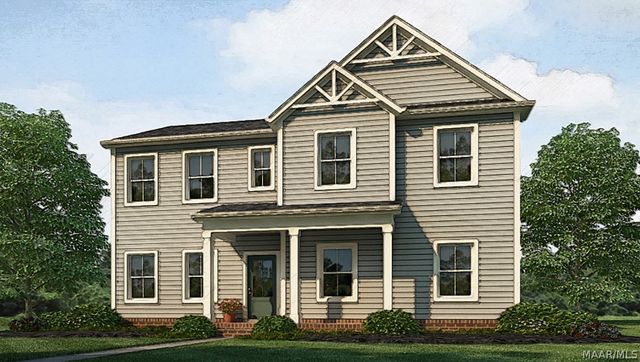
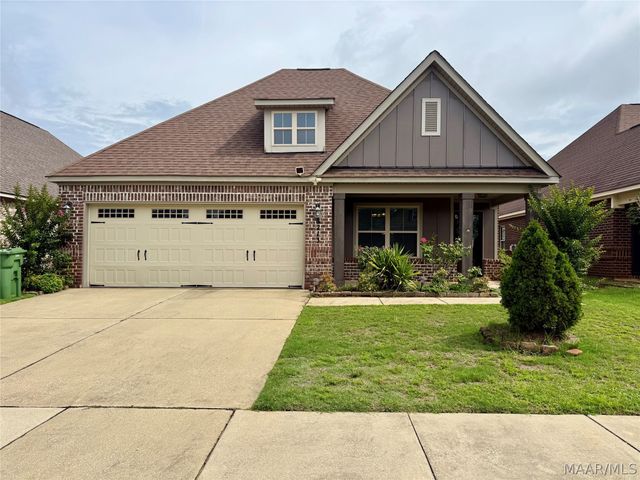
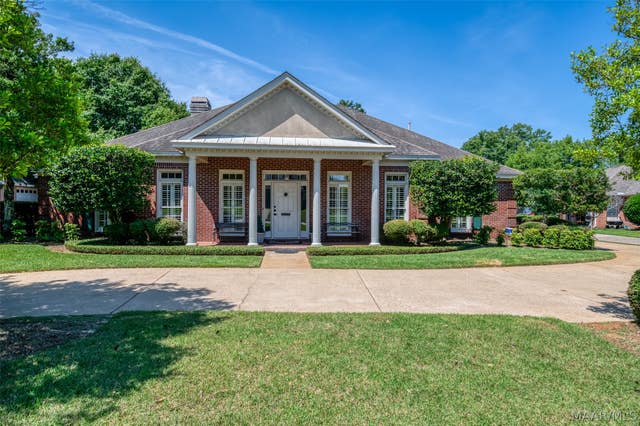
Similar Home Values
Comparable nearby listings and their asking prices.
| Address | Price | Beds | Baths | Sq Ft |
|---|---|---|---|---|
| 419 Briarwood Trace, Montgomery, AL | $384,900 | 3 | 2 | 1,974 |
| 500 Meadowbrook Glen, Montgomery, AL | $384,900 | 3 | 2 | 2,059 |
| 8536 Carillion Place, Montgomery, AL | $385,000 | 5 | 4 | 2,929 |
| 1724 Windsor Hill Lane, Montgomery, AL | $389,900 | 4 | 3 | 2,392 |
| 8213 FAITH Lane, Montgomery, AL | $389,900 | 4 | 2 | 2,146 |
| 618 Pimblico Road, Montgomery, AL | $389,900 | 4 | 4 | 3,290 |
Moving Cost Estimate
EXIT Agents in Montgomery



Listing Courtesy: KW Montgomery - 3342778920
Last Updated: 2026-06-25