
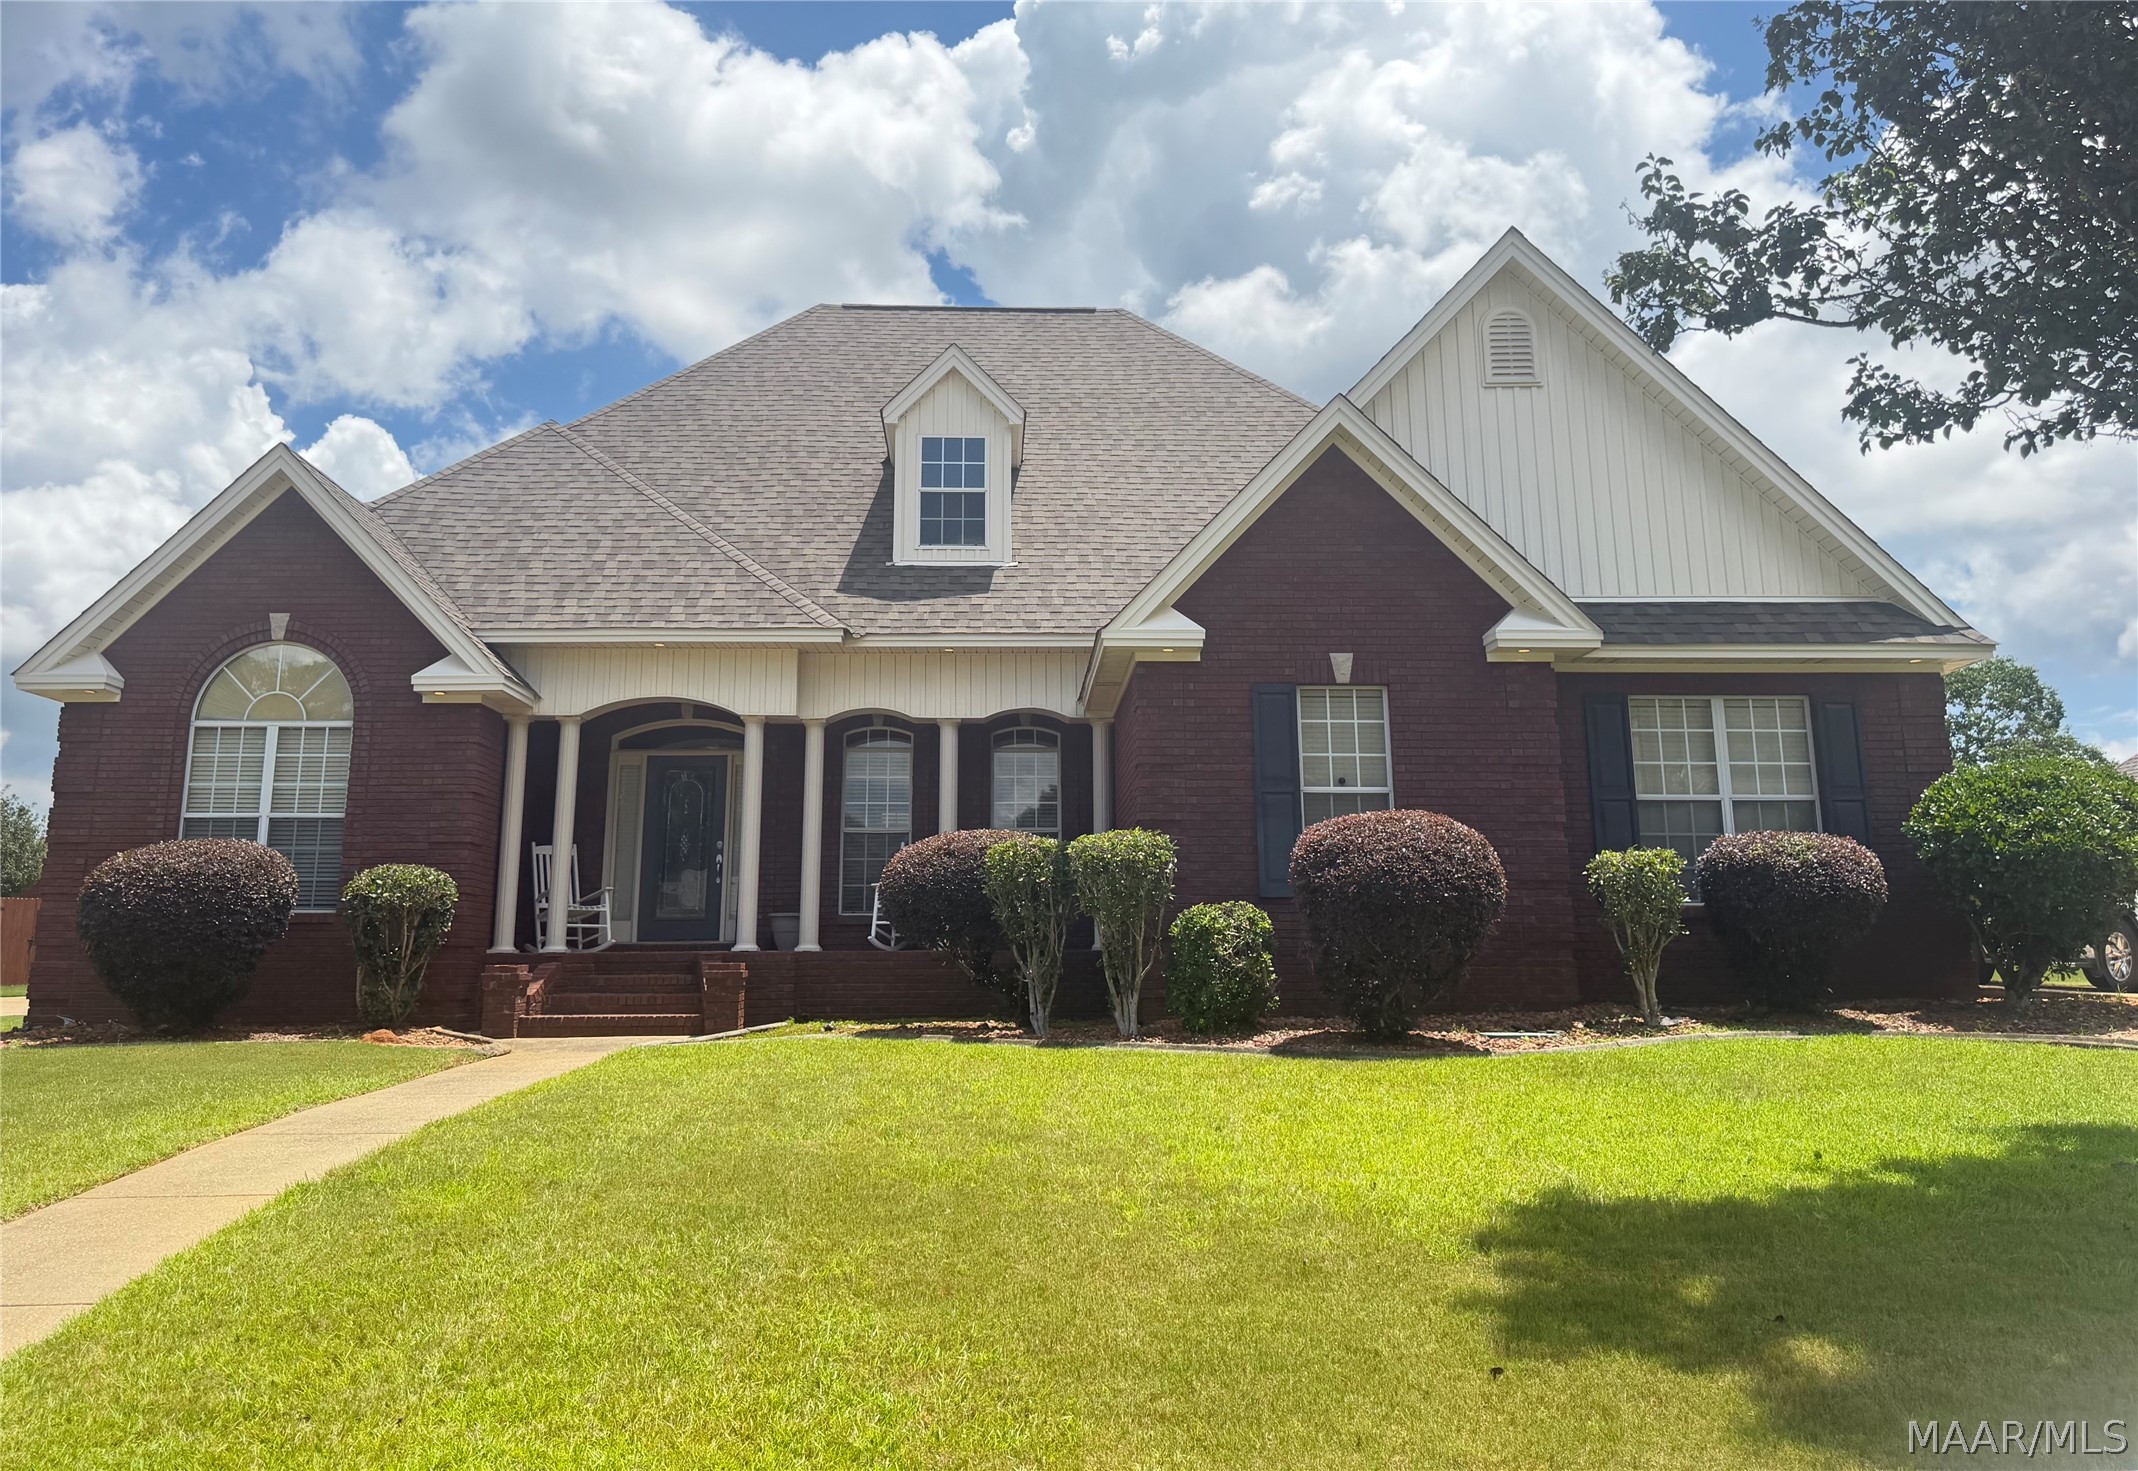
97 Maribeth Loop, Deatsville, AL 36022
Cobblestone Run · Elmore County
Key Facts
Description
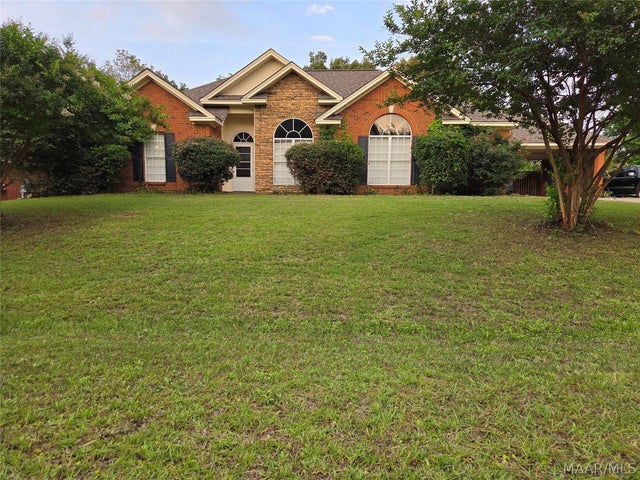
Prepare to be captivated by this 4 bedroom 2.5 bath luxurious oasis nestled in the highly sought after Cobblestone Run Community. Enter into the grand foyer with arched openings that warmly welcomes guests. The home showcases timeless architecture and outstanding craftsmanship throughout. Bright and inviting it offers a great layout with tall ceilings, abundant natural light, and beautiful details including vaulted ceilings, crown molding, wood flooring, and space designed for comfort and flow. The large kitchen features a work island, modern appliances, plenty of cabinetry, and flanked by a convenient spacious area to dine in. The main level is situated with separate living quarters with 2 largely sized bedrooms on one wing with powder room/ guest bath. Situated on the opposite wing is the main level suite. The adjoining bath boasts a jetted garden tub, separate shower, dual vanity, and nicely sized walk in closet with extra space for your items of importance. Upstairs features an additional bedroom, game room, hobby/exercise room, or home office providing flexible space for work, play, or relaxation. Additional features include a well-equipped laundry room, an extra powder room and a tucked away side entry two-car garage. Situated on a large lot, space is what you will find as you exit into the back yard with covered patio ready to be made into a haven for relaxation. With HVAC replaced in 2022 and Roof replaced in 2023 this remarkable property delivers the perfect balance of tranquility and lifestyle. A combination of sophistication, functionality, and classic design. Don’t miss out on this rare find. Make your appointment today.
Property Information
Property Type
Residential
Sub-Type
Single Family Residence
Year Built
2003
Living Area
2,473 sq ft
Lot Size
0.35 acres
Lot Dimensions
99x150x100x161
Garage Spaces
2
Days on Market
11
MLS® Listing#
588131
Property Features
Interior
Appliances
Cooling
Heating
Flooring
Fireplace
Pool
Parking
Laundry
Patio
Fencing
Lot Features
Construction
Foundation
Windows
Security
Utilities
Sewer
Water Source
Schools
- Elementary:
- Coosada Elementary School
- Middle:
- Millbrook Middle School,
- High:
- Stanhope Elmore High School
Financial Details
HOA
$200 / Annually
Parcel Number
15-03-08-0-004-121000-0
Directions
Highway 14. Turn right toward Millbrook, turn left at third traffic light by Hardee’s (Deatsville Highway). Go approximately 4 miles to Myrick Rd. Turn right into Cobblestone Run. Turn left on Maribeth Loop. The home will be situated to the left.
Affordability Calculator
$75,000
Estimated monthly payment
$1,996/mo
Principal $300,000 · Est. interest $418,527 over 30 yrs
Neighborhood Market Statistics
How this home compares to active listings in Deatsville, AL
- $333,333
- Median Listing Price
- 39
- Median Days on Market
- 1,962
- Median Sq Ft
- $168
- Median Price / Sq Ft
- 50
- Active Listings
- This home’s price is 13% above the area median.
- Its price per sq ft is 10% below the area median.
Market statistics compiled from active EXIT Realty® and MLS listings in Deatsville, AL.
Location

Points of Interest in Deatsville, AL
Showing the Deatsville area map.
Nearby Schools
Frank Lee Community Based Facility Community Work Center
Secondary · 2.3 mi away
JF Ingram State Technical College Special Services
Secondary School · 2.4 mi away
Victory Baptist School
Elementary · 3.0 mi away
Airport Road Intermediate School
Elementary · 3.5 mi away
Draper Correctional Center
Secondary · 3.5 mi away
Staton Correctional Facility
Secondary · 3.5 mi away
Coosada Elementary School
Elementary · 3.8 mi away
Millbrook Middle School
Secondary · 3.8 mi away
Chapman Christian Academy
School · 4.1 mi away
Stanhope Elmore High School
Secondary · 4.2 mi away
Pine Level Elementary School
Elementary · 5.1 mi away
Edgewood Academy S
School · 5.6 mi away
Autauga County Board-Education
School · 5.9 mi away
Prattville High School
Secondary · 5.9 mi away
Autauga County Technology Center
Secondary · 6.2 mi away
Prattville Junior High School
Secondary · 6.5 mi away
Autauga County Board of Education
School · 6.6 mi away
Holtville Middle School
Secondary · 6.7 mi away
Prattville Learning Academy
School · 6.8 mi away
Holtville Child Development Program
School · 7.0 mi away
Commute Calculator
Nearby Homes

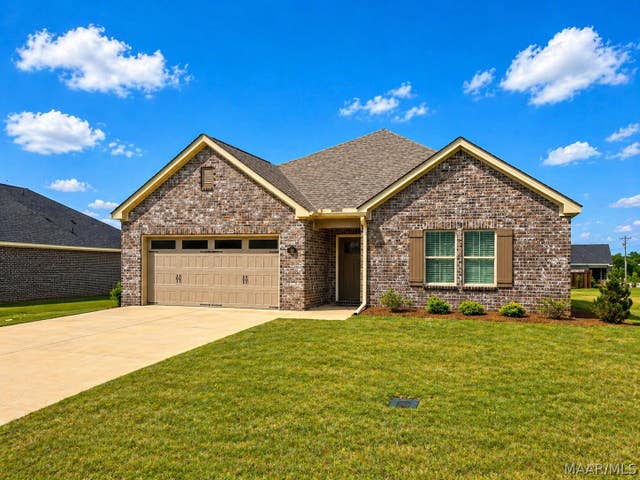

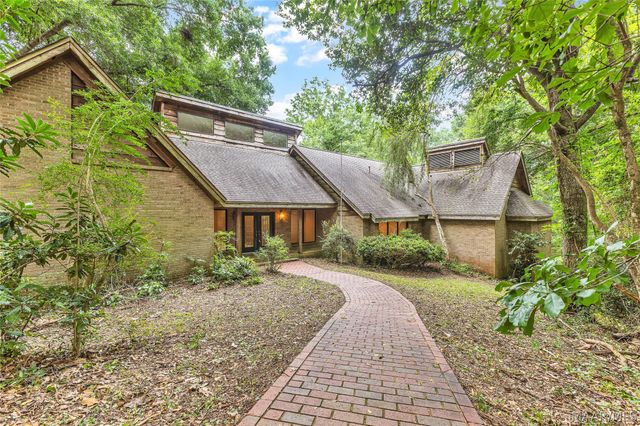

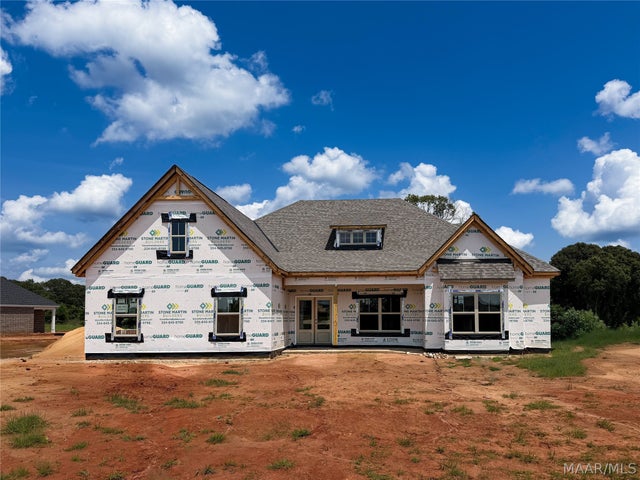
Similar Homes Nearby



Similar Home Values
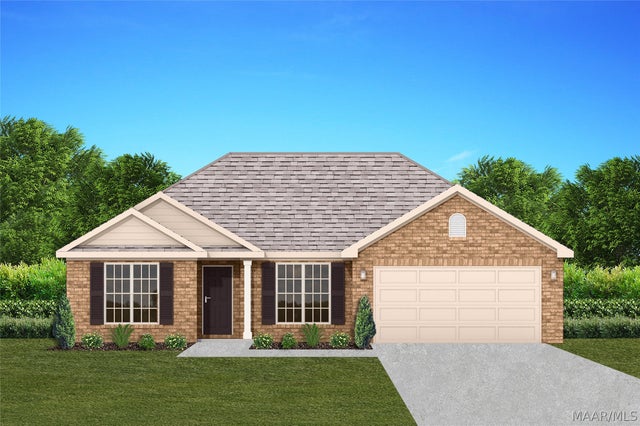
Comparable nearby listings and their asking prices.
| Address | Price | Beds | Baths | Sq Ft |
|---|---|---|---|---|
| 2441 Landing Loop, Deatsville, AL | $262,800 | 3 | 2 | 1,575 |
| 115 Fox Run Drive, Deatsville, AL | $265,000 | 3 | 2 | 1,430 |
| 30 Autumn Springs Court, Deatsville, AL | $267,000 | 4 | 2 | 1,747 |
| 76 Cotton Terrace Drive, Deatsville, AL | $272,500 | 3 | 2 | 1,576 |
| 2449 Landing Loop, Deatsville, AL | $274,500 | 4 | 2 | 1,725 |
| 2445 Landing Loop, Deatsville, AL | $275,300 | 4 | 2 | 1,745 |
Moving Cost Estimate
EXIT Agents in Deatsville



Listing Courtesy: RE/MAX Tri-Star - 3342442400
Last Updated: 2026-06-27