
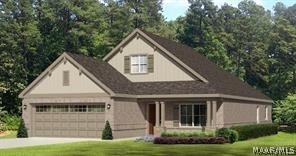
1015 Allison Drive, Prattville, AL 36066
The Ridge at Pratt Farms · Autauga County
Key Facts
Description
BEAUTIFUL 3 BEDROOM 2 BATHROOM HOME IN THE RIDGE AT PRATT FARMS AVAILABLE AUGUST 22, 2026! Constant appeal and elegant definitions are found in the "Hampton" for those calling for luxury and comfort. Vaulted beamed ceiling and dramatic custom columns in huge great room suggests space, and excellence in finishes. Custom fireplace allows an even greater level of amenities while offering sheer enjoyment of an evening fire on those cooler nights. GREAT OPEN FLOOR PLAN MAKE THIS HOME IDEAL! Huge kitchen's attention to custom cabinetry, upgraded stainless steel appliances, and granite counter tops, are sure to enhance cooking and eating experiences. Retire to the master suite that exudes privacy and use of space and take advantage of the well thought out master bath with every amenity for speedy starts for the day. From something as simple as a laundry room that does not abut any bedroom or living area, this plan provides plenty of comfort. NICE SIZE BACK YARD THAT IS FULLY FENCED ALONG WITH A COVERED PATIO.
Property Information
Property Type
Residential Lease
Sub-Type
Single Family Residence
Style
OneStory
Year Built
2018
Living Area
1,942 sq ft
Lot Dimensions
TBD
Garage Spaces
2
Days on Market
11
MLS® Listing#
588464
Property Features
Interior
Appliances
Cooling
Heating
Flooring
Fireplace
Pool
Parking
Laundry
Patio
Fencing
Lot Features
Construction
Foundation
Windows
Security
Community
Utilities
Sewer
Water Source
Schools
- Elementary:
- Prattville Elementary School
- Middle:
- Prattville Intermediate School,
- High:
- Prattville High School
Financial Details
Parcel Number
TBD
Directions
Old Ridge Road, right into Pratt Farms
Affordability Calculator
$420
Estimated monthly payment
$11/mo
Principal $1,680 · Est. interest $2,344 over 30 yrs
Neighborhood Market Statistics
How this home compares to active listings in Prattville, AL
- $351,667
- Median Listing Price
- 47
- Median Days on Market
- 2,414
- Median Sq Ft
- $149
- Median Price / Sq Ft
- 117
- Active Listings
- This home’s price is 99% below the area median.
- Its price per sq ft is 99% below the area median.
Market statistics compiled from active EXIT Realty® and MLS listings in Prattville, AL.
Location

Points of Interest in Prattville, AL
Showing the Prattville area map.
Nearby Schools
Autauga County Board-Education
School · 2.7 mi away
Prattville High School
Secondary · 2.8 mi away
Victory Baptist School
Elementary · 2.9 mi away
Autauga County Technology Center
Secondary · 2.9 mi away
Prattville Junior High School
Secondary · 3.0 mi away
Prattville Learning Academy
School · 3.1 mi away
Autauga County Board of Education
School · 3.1 mi away
Daniel Pratt Elementary School
Elementary · 3.6 mi away
Millbrook Middle School
Secondary · 3.6 mi away
Stanhope Elmore High School
Secondary · 3.7 mi away
Prattville Intermediate School
Secondary · 3.8 mi away
Autauga County Alternative School
School · 3.8 mi away
Prattville Primary School
Elementary · 3.9 mi away
Prattville Elementary School
Elementary · 3.9 mi away
Autauga County Board of Education
School · 3.9 mi away
First Baptist Preschool and Kindergarten
School · 4.0 mi away
Chapman Christian Academy
School · 4.2 mi away
New Hope Academy
School · 4.2 mi away
Coosada Elementary School
Elementary · 4.3 mi away
Airport Road Intermediate School
Elementary · 4.7 mi away
Commute Calculator
Nearby Homes
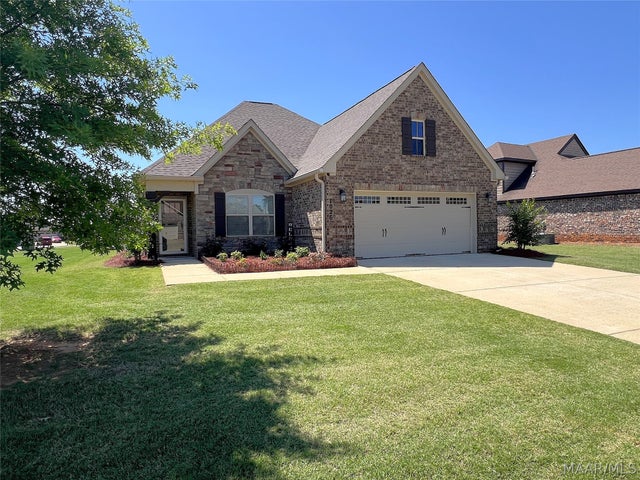
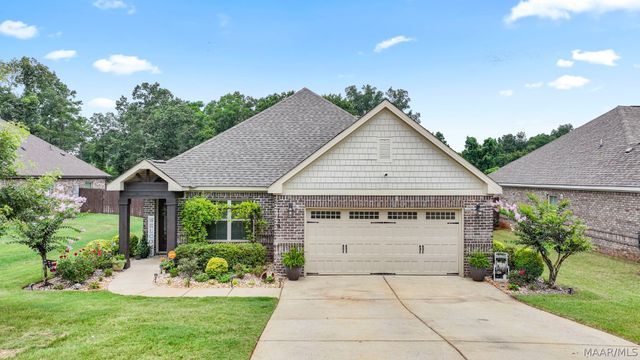
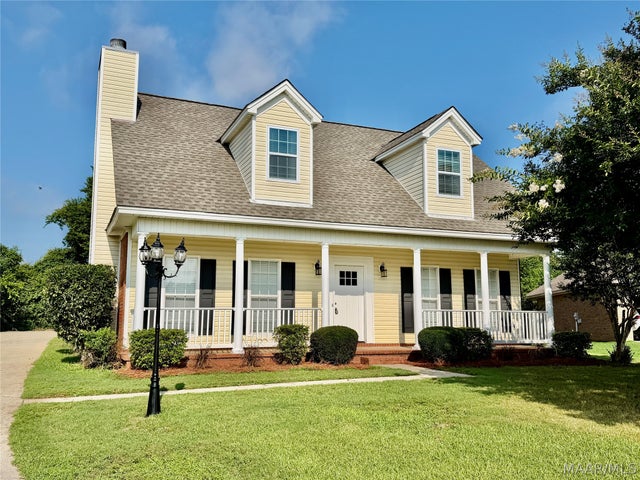

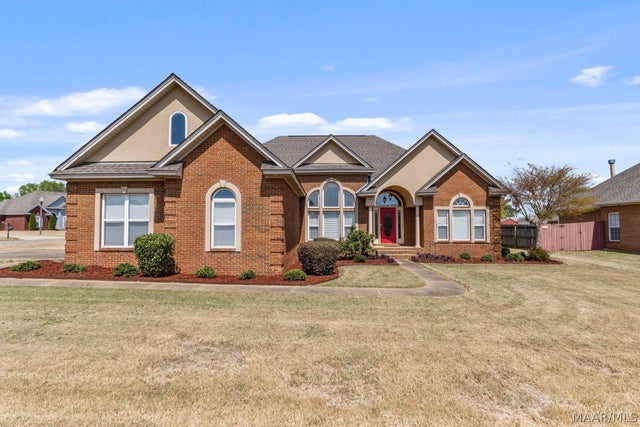
Similar Homes Nearby
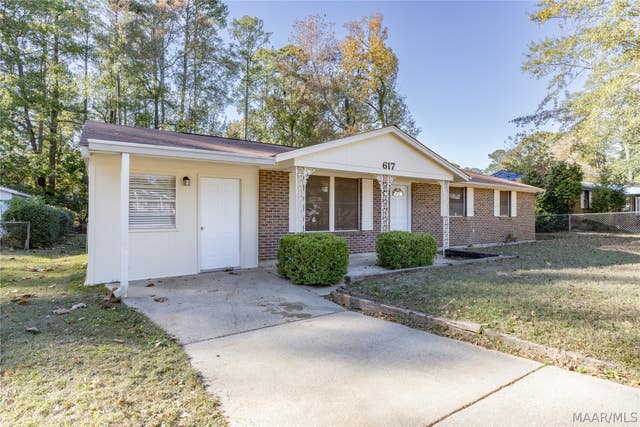
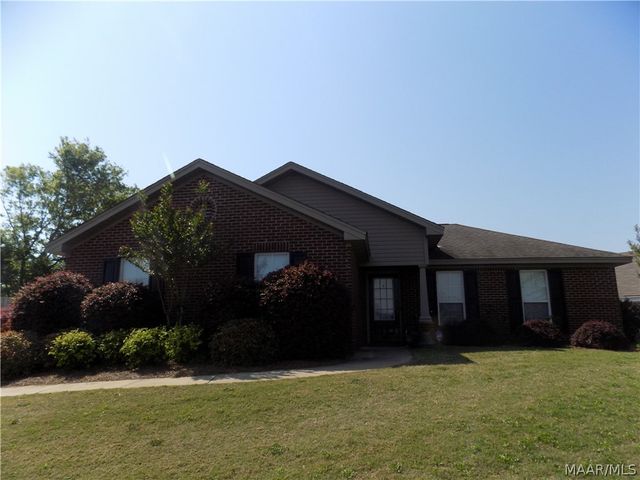
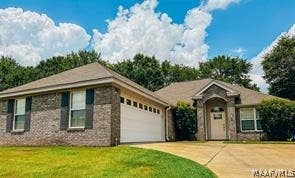

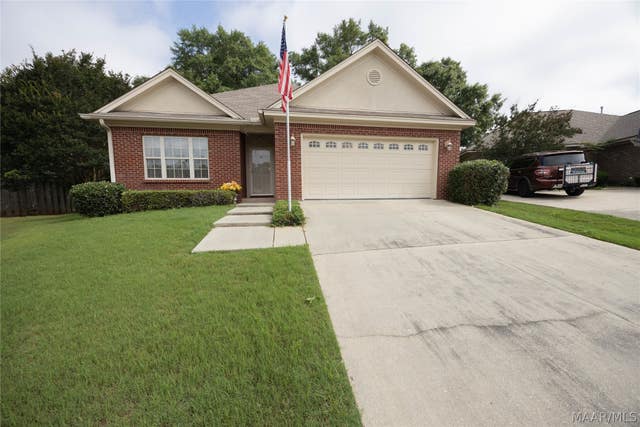

Similar Home Values
Comparable nearby listings and their asking prices.
| Address | Price | Beds | Baths | Sq Ft |
|---|---|---|---|---|
| 617 Wisteria Road, Prattville, AL | $1,600/mo | 3 | 2 | 1,777 |
| 628 Vintage Way, Prattville, AL | $1,650/mo | 3 | 2 | 1,427 |
| 627 LINDEN Lane, Prattville, AL | $1,795/mo | 3 | 2 | 1,656 |
| 924 Peachtree Street, Prattville, AL | $1,900/mo | 5 | 2 | 1,600 |
| 106 Sweet Meadow Court, Prattville, AL | $1,950/mo | 3 | 2 | 1,752 |
| 210 Sweetbriar Lane, Prattville, AL | $2,000/mo | 3 | 3 | 2,089 |
Moving Cost Estimate
EXIT Agents in Prattville



Listing Courtesy: Capital Rlty Grp River Region - 3343568045
Last Updated: 2026-07-09