

105 Pine Borough Point, Deatsville, AL 36022
Pinetuckett · Autauga County
Key Facts
Description
Situated on nearly ¾ of an acre, this beautifully one owner maintained home with a wired workshop offers timeless charm, thoughtful design, and plenty of space both inside and out. A welcoming foyer with rich wood flooring opens to the formal dining room, while elegant crown molding adds a touch of sophistication throughout the main living areas. The family room features wood floors, a cozy gas log fireplace, and French doors that open to the screened in rear porch, creating the perfect space for relaxing or entertaining. The kitchen is well-appointed with granite countertops, a breakfast bar, and a sunny breakfast nook ideal for casual dining. Privately located off the hallway, the owner's suite offers a peaceful retreat with a spacious on-suite bath featuring a large jetted tub, separate shower, double sink vanity, and ample space to unwind. On the opposite side of the home, bedrooms two and three share a Jack-and-Jill bath with dual vanities, providing both comfort and functionality, a half bath for guests is also downstairs. Upstairs, is the fourth bedroom/bonus room which offers endless possibilities as a media room, playroom, or home office. Step outside to enjoy the screened porch overlooking the expansive backyard, plus an additional covered patio that's perfect for grilling or relaxing. With its desirable split floor plan, generous lot, quality finishes, and exceptional outdoor amenities, this home offers the perfect combination of comfort, convenience, and versatility.
Property Information
Property Type
Residential
Sub-Type
Single Family Residence
Year Built
2006
Living Area
2,664 sq ft
Lot Size
0.67 acres
Lot Dimensions
56x223x193x307
Garage Spaces
2
MLS® Listing#
588485
Property Features
Interior
Appliances
Cooling
Heating
Flooring
Pool
Parking
Laundry
Patio
Fencing
Lot Features
Construction
Foundation
Windows
Other Structures
Utilities
Sewer
Water Source
Schools
- Elementary:
- Pine Level Elementary School
- Middle:
- Marbury Middle School,
- High:
- Marbury High School
Financial Details
HOA
$75 / Annually
Parcel Number
09-08-28-0-000-002-043-0
Directions
FROM I 65, TAKE HWY 31 NORTH. TURN LEFT AT PINETUCKET PKWY. TURN LEFT ON WHISPERING WIND WAY. TURN LEFT AT PINE BOROUGH PT. HOME IS STRAIGHT AHEAD.
Affordability Calculator
$73,980
Estimated monthly payment
$1,969/mo
Principal $295,920 · Est. interest $412,835 over 30 yrs
Neighborhood Market Statistics
How this home compares to active listings in Deatsville, AL
- $333,333
- Median Listing Price
- 39
- Median Days on Market
- 1,962
- Median Sq Ft
- $168
- Median Price / Sq Ft
- 50
- Active Listings
- This home’s price is 11% above the area median.
- Its price per sq ft is 17% below the area median.
Market statistics compiled from active EXIT Realty® and MLS listings in Deatsville, AL.
Location

Points of Interest in Deatsville, AL
Showing the Deatsville area map.
Nearby Schools
Pine Level Elementary School
Elementary · 0.8 mi away
Marbury High School
Secondary · 1.5 mi away
JF Ingram State Technical College Special Services
Secondary School · 4.5 mi away
Frank Lee Community Based Facility Community Work Center
Secondary · 4.6 mi away
Prattville High School
Secondary · 6.9 mi away
Autauga County Board-Education
School · 6.9 mi away
Marbury High School
Secondary · 7.0 mi away
Marbury Middle School
Secondary · 7.0 mi away
Autauga County Technology Center
Secondary · 7.1 mi away
Staton Correctional Facility
Secondary · 7.7 mi away
Draper Correctional Center
Secondary · 7.7 mi away
Prattville Junior High School
Secondary · 7.9 mi away
Autauga County Board of Education
School · 7.9 mi away
Victory Baptist School
Elementary · 8.3 mi away
Holtville Middle School
Secondary · 8.6 mi away
Holtville Child Development Program
School · 8.6 mi away
Holtville Elementary School
Elementary · 8.6 mi away
Holtville High School
Secondary · 8.6 mi away
Airport Road Intermediate School
Elementary · 9.2 mi away
Millbrook Middle School
Secondary · 9.3 mi away
Commute Calculator
Nearby Homes


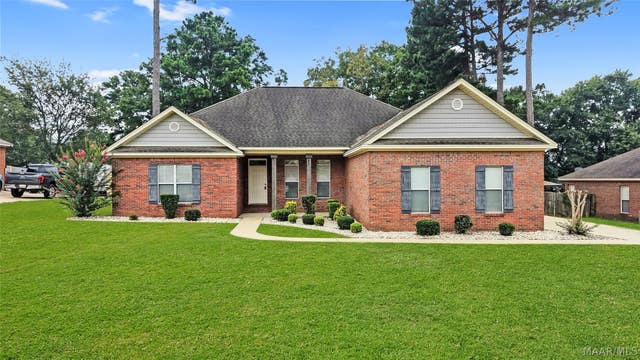

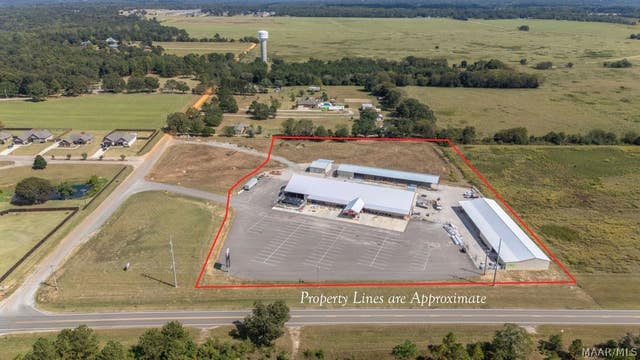
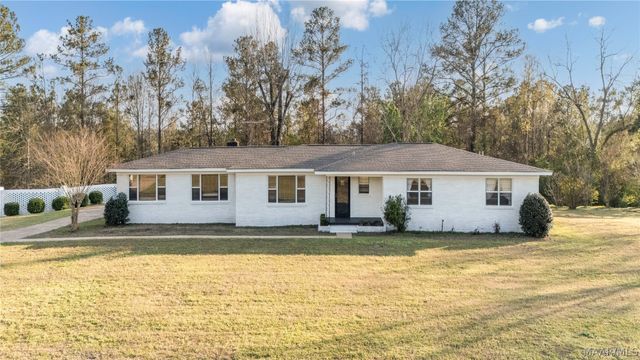
Similar Homes Nearby


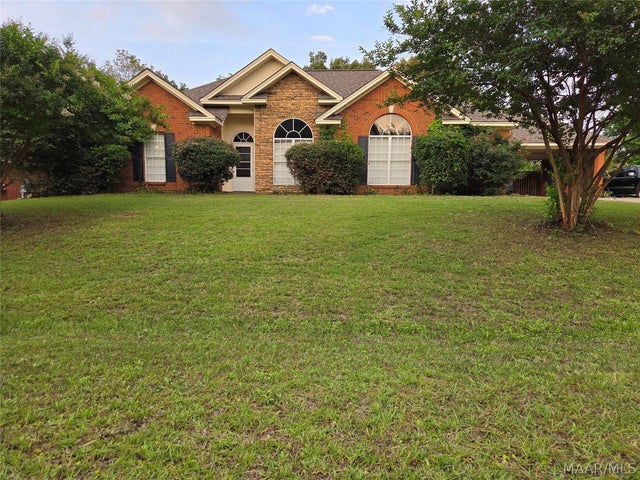

Similar Home Values
Comparable nearby listings and their asking prices.
| Address | Price | Beds | Baths | Sq Ft |
|---|---|---|---|---|
| 427 LEWIS Road, Deatsville, AL | $259,900 | 4 | 3 | 1,680 |
| 2441 Landing Loop, Deatsville, AL | $262,800 | 3 | 2 | 1,575 |
| 115 Fox Run Drive, Deatsville, AL | $265,000 | 3 | 2 | 1,430 |
| 76 Cotton Terrace Drive, Deatsville, AL | $265,000 | 3 | 2 | 1,576 |
| 30 Autumn Springs Court, Deatsville, AL | $267,000 | 4 | 2 | 1,747 |
| 2449 Landing Loop, Deatsville, AL | $274,500 | 4 | 2 | 1,725 |
Moving Cost Estimate
EXIT Agents in Deatsville



Listing Courtesy: Exit Realty Preferred - 3344913948
Last Updated: 2026-07-17