
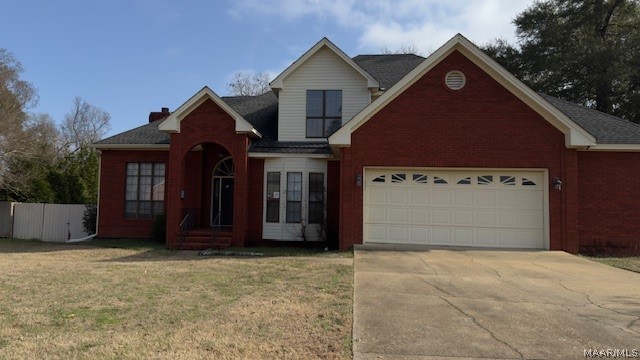
113 Shady Oak Lane, Prattville, AL 36066
Woodland Heights · Autauga County
Key Facts
Description
This 5-bedroom, 3.5-bath home located within the City Limits of Prattville offers you lots of space and square footage. The Large foyer opens into both a formal living and dining room and includes built-in lighted cabinets for displaying and one of the two staircases. It also opens into an additional Den/Family room with built ins and a brick fireplace. The large kitchen features lots of cabinetry & storage and countertop space, a work island and a recipe desk in the breakfast area. The breakfast nook overlooks the huge backyard and pool. There's an added room off of the kitchen that would make a perfect game or playroom, an office, a sunroom or a pet area and it opens out onto a multi-level deck that also overlooks the back. The upper-level features three additional bedrooms and two full baths. The finished basement adds a fifth bedroom, a second great room with a fireplace and built-in shelves, and a massive bonus/game room, complete with extra storage/media closets. The front-load garage also includes a really big storage room.
Property Information
Property Type
Residential
Sub-Type
Single Family Residence
Style
TwoStory
Year Built
1994
Living Area
5,481 sq ft
Lot Dimensions
100x172x98x160
Garage Spaces
2
Days on Market
91
MLS® Listing#
585122
Property Features
Interior
Appliances
Cooling
Heating
Flooring
Fireplace
Basement
Pool
Parking
Laundry
Patio
Fencing
Lot Features
Construction
Foundation
Windows
Security
Utilities
Sewer
Water Source
Schools
- Elementary:
- Prattville Elementary School
- Middle:
- Prattville Junior High School,
- High:
- Prattville High School
Financial Details
HOA
None
Parcel Number
19-02-10-1-001-052-015-0
Directions
From I-65 N take Cobbs Ford Rd Exit 179 towards Prattville. Go apx 5 miles and turn right at the light onto Shady Oak Lane. House will be on the right.
Affordability Calculator
$87,900
Estimated monthly payment
$2,339/mo
Principal $351,600 · Est. interest $490,513 over 30 yrs
Neighborhood Market Statistics
How this home compares to active listings in Prattville, AL
- $354,386
- Median Listing Price
- 48
- Median Days on Market
- 2,434
- Median Sq Ft
- $148
- Median Price / Sq Ft
- 114
- Active Listings
- This home’s price is 24% above the area median.
- Its price per sq ft is 46% below the area median.
Market statistics compiled from active EXIT Realty® and MLS listings in Prattville, AL.
Location

Points of Interest in Prattville, AL
Showing the Prattville area map.
Nearby Schools
Prattville Learning Academy
School · 0.8 mi away
Daniel Pratt Elementary School
Elementary · 1.3 mi away
Prattville Intermediate School
Secondary · 1.3 mi away
Autauga County Alternative School
School · 1.4 mi away
Prattville Elementary School
Elementary · 1.5 mi away
Prattville Primary School
Elementary · 1.9 mi away
New Hope Academy
School · 2.0 mi away
Autauga County Board of Education
School · 2.0 mi away
First Baptist Preschool and Kindergarten
School · 2.1 mi away
Prattville Junior High School
Secondary · 2.4 mi away
Autauga County Board of Education
School · 2.4 mi away
Autauga County Board-Education
School · 3.0 mi away
Autauga County Technology Center
Secondary · 3.0 mi away
Prattville High School
Secondary · 3.1 mi away
Victory Baptist School
Elementary · 4.5 mi away
Stanhope Elmore High School
Secondary · 4.7 mi away
Millbrook Middle School
Secondary · 4.8 mi away
Chapman Christian Academy
School · 5.3 mi away
Coosada Elementary School
Elementary · 5.7 mi away
Autauga Academy
School · 6.2 mi away
Commute Calculator
Nearby Homes

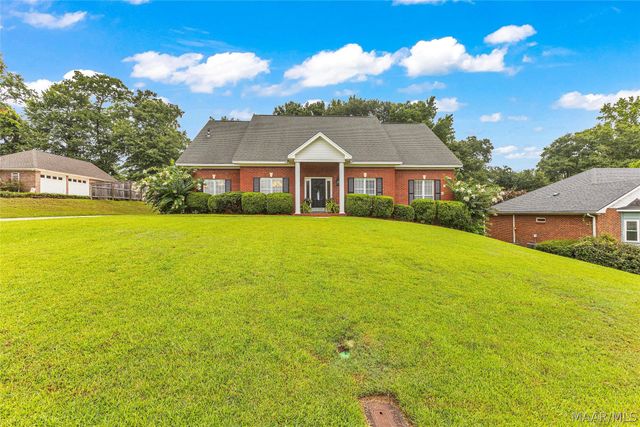


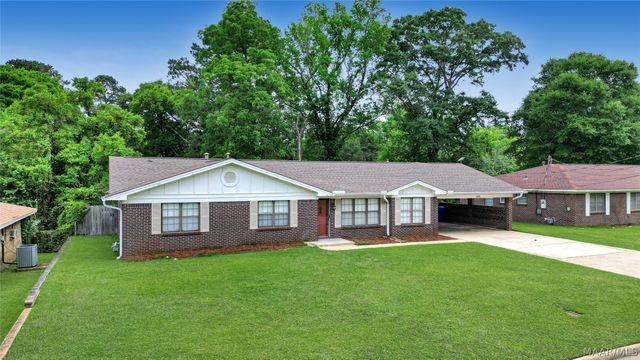
Similar Homes Nearby
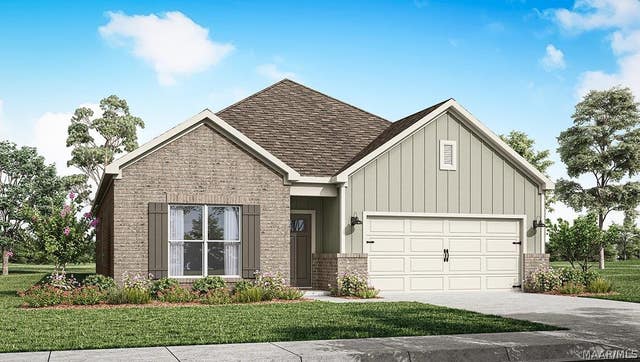
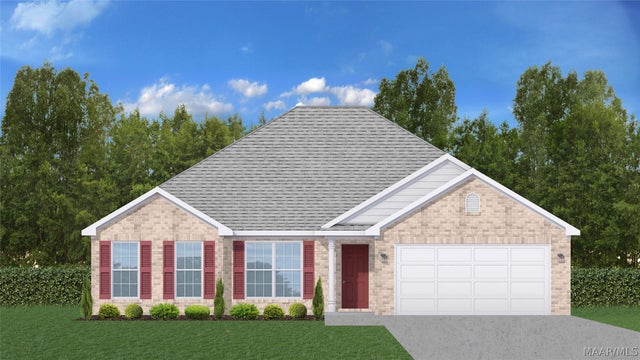
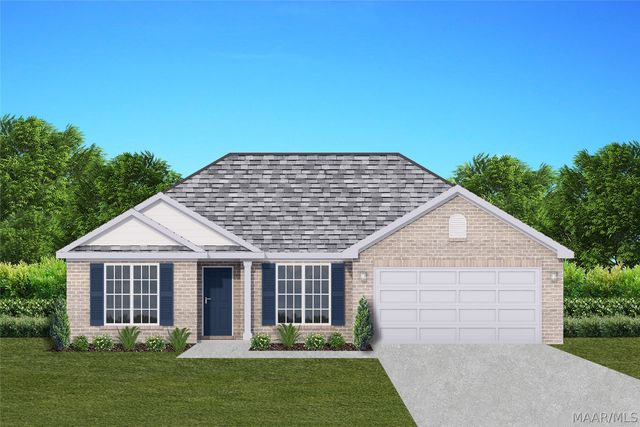

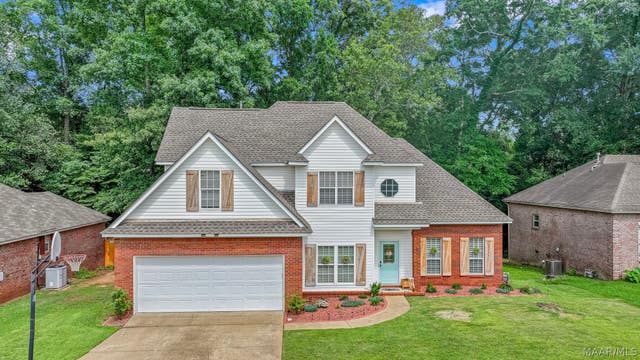

Similar Home Values
Comparable nearby listings and their asking prices.
| Address | Price | Beds | Baths | Sq Ft |
|---|---|---|---|---|
| 1009 Kelly Way, Prattville, AL | $316,400 | 4 | 2 | 1,774 |
| 114 Brierfield Lane, Prattville, AL | $323,500 | 4 | 2 | 1,792 |
| 116 Brierfield Lane, Prattville, AL | $327,200 | 4 | 2 | 1,857 |
| 606 Castle Brook Drive, Prattville, AL | $329,900 | 4 | 2 | 2,373 |
| 831 HEATHER Drive, Prattville, AL | $338,900 | 4 | 3 | 2,423 |
| 1845 Tara Drive, Prattville, AL | $339,900 | 4 | 3 | 2,476 |
Moving Cost Estimate
EXIT Agents in Prattville



Listing Courtesy: Realty Central - Montgomery - 3342854646
Last Updated: 2026-04-08