
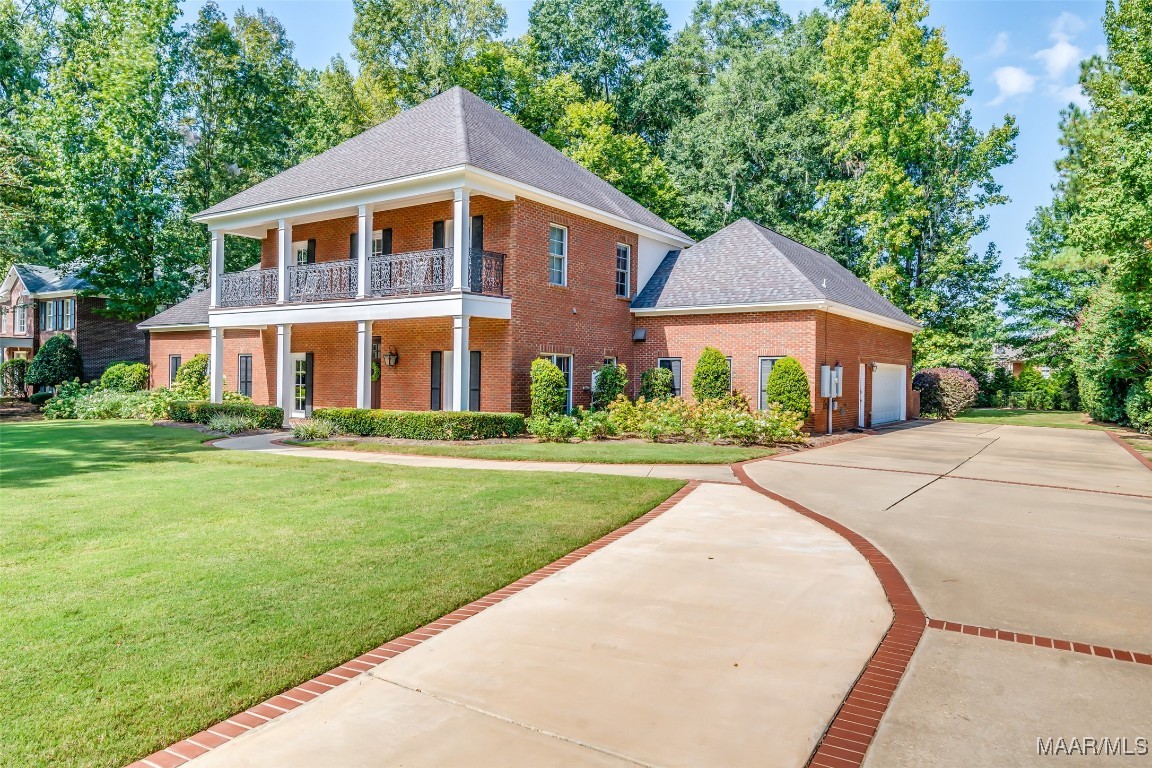
7530 Wynford Circle, Montgomery, AL 36117
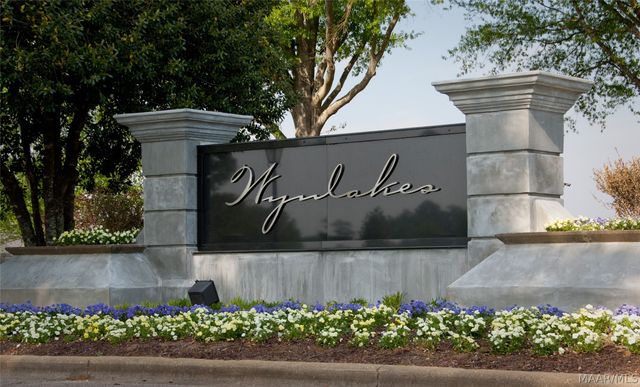
Wynlakes · Montgomery County
Key Facts
Description
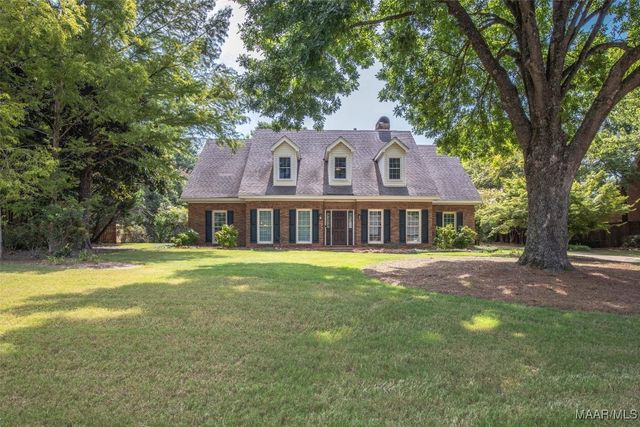
Built with Southern hospitality in mind this property offers a welcoming floor plan with spacious rooms and expansive backyard with a large patio for entertaining. Situated on over half an acre this home offers 5 bedrooms, plus a dedicated office, formal dining room, large great room, bonus room and an inviting kitchen. The kitchen was designed by a New Orleans chef and features a Thermador 6 burner gas range with commercial grade hood and pot filler over range, Thermador refrigerator, double ovens, and built in ice maker. There is also a walk-in pantry and breakfast room looking over the backyard. The master suite offers a large walk in closet, granite toped vanity, tiled shower and is centered by a claw foot tub. Spread out to the 2nd floor balcony wrapped in custom designed wrought iron. All guest rooms feature updated carpet and are very spacious. A second staircase leads to a potential 6th bedroom suite and or a bonus room for the growing family. Make your appointment today to see this truly remarkable property.
Property Information
Property Type
Residential
Sub-Type
Single Family Residence
Style
TwoStory
Year Built
2012
Living Area
3,977 sq ft
Lot Size
0.69 acres
Lot Dimensions
120x220x247x146
Garage Spaces
2
Days on Market
297
MLS® Listing#
580138
Property Features
Interior
Exterior
Appliances
Cooling
Heating
Flooring
Fireplace
Pool
Parking
Laundry
Patio
Lot Features
Construction
Foundation
Windows
Utilities
Sewer
Water Source
Schools
- Elementary:
- Halcyon Elementary School
- Middle:
- Carr Middle School,
- High:
- Park Crossing High School
Financial Details
HOA
$1,050 / Annually
Parcel Number
09-05-21-1-000-003.000
Directions
Wynlakes Blvd to Lakeridge to Wynford Place to Wynford Circle. House is on left.
Affordability Calculator
$121,800
Estimated monthly payment
$3,241/mo
Principal $487,200 · Est. interest $679,687 over 30 yrs
Neighborhood Market Statistics
How this home compares to active listings in Montgomery, AL
- $224,224
- Median Listing Price
- 67
- Median Days on Market
- 1,923
- Median Sq Ft
- $115
- Median Price / Sq Ft
- 918
- Active Listings
- This home’s price is 172% above the area median.
- Its price per sq ft is 33% above the area median.
Market statistics compiled from active EXIT Realty® and MLS listings in Montgomery, AL.
Location
- 7530 Wynford Circle, Montgomery, AL 36117
Points of Interest in Montgomery, AL
Showing the Montgomery area map.
Nearby Schools
Halcyon Elementary School
Elementary · 0.6 mi away
Alabama High School Athletic Association
Secondary · 1.1 mi away
Avalon Montessori of Montgomery- Ray Thorington
Elementary · 1.5 mi away
William Silas Garrett Elementary School
Elementary · 2.9 mi away
Grace Pointe Church
School · 3.0 mi away
Park Crossing High School
Secondary · 3.0 mi away
Georgia Washington Junior High School
Secondary · 3.1 mi away
Carr Middle School
School · 3.1 mi away
Montessori School at Hampstead
Elementary · 3.2 mi away
Pike Road Schools
School · 3.2 mi away
Blount Elementary School
Elementary · 3.3 mi away
Wilson Elementary School
Elementary · 3.4 mi away
Dozier Elementary School
Elementary · 3.7 mi away
Montgomery Catholic Preparatory School
Secondary · 3.7 mi away
Focus Point Education Academy
School · 3.8 mi away
Wares Ferry Road Elementary School
Elementary · 3.8 mi away
Brewbaker Technology Magnet High School
Secondary · 4.4 mi away
Wallace School-Mt Meigs Campus
School · 4.4 mi away
Brewbaker Junior High School
Secondary · 4.4 mi away
Brewbaker Middle School
Secondary · 4.4 mi away
Commute Calculator
Nearby Homes
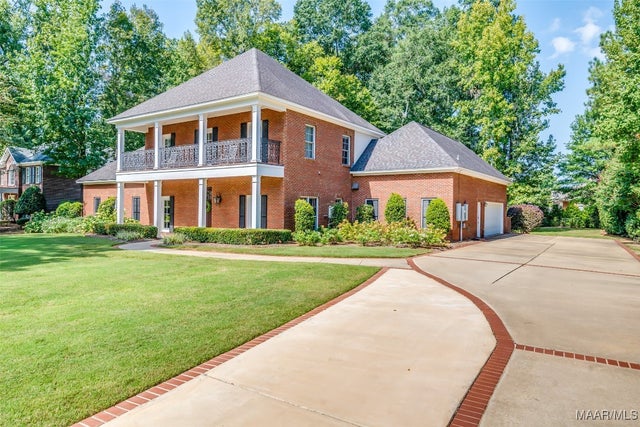

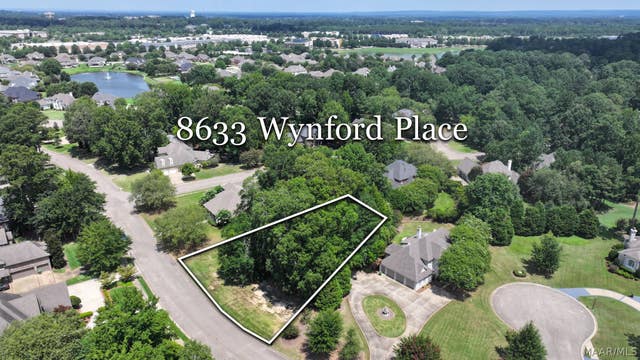

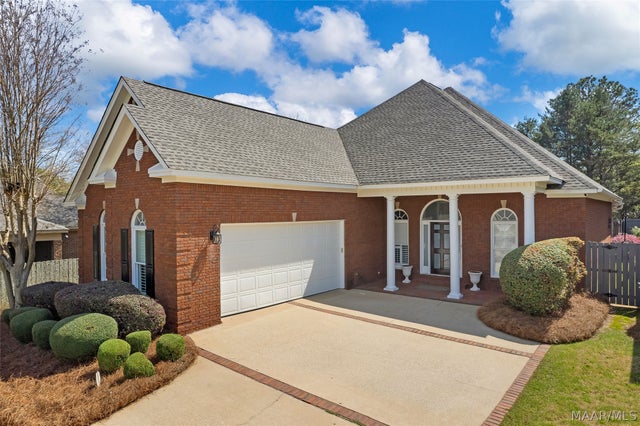
Similar Homes Nearby



Similar Home Values
Comparable nearby listings and their asking prices.
| Address | Price | Beds | Baths | Sq Ft |
|---|---|---|---|---|
| 6606 Hollis Drive, Montgomery, AL | $429,000 | 4 | 3 | 3,705 |
| 1411 Meriwether Road, Montgomery, AL | $429,000 | 5 | 4 | 3,829 |
| 9220 Paxton Street, Montgomery, AL | $429,174 | 5 | 3 | 2,751 |
| 423 Briarwood Trace, Montgomery, AL | $435,000 | 4 | 3 | 2,475 |
| 1018 Timber Gap Crossing, Montgomery, AL | $439,000 | 4 | 3 | 2,340 |
| 436 Hawthorne Ridge Drive, Montgomery, AL | $439,900 | 4 | 2 | 2,388 |
Moving Cost Estimate
EXIT Agents in Montgomery



Listing Courtesy: Aegis-Michaud Properties Inc - 3342712230
Last Updated: 2025-09-18