
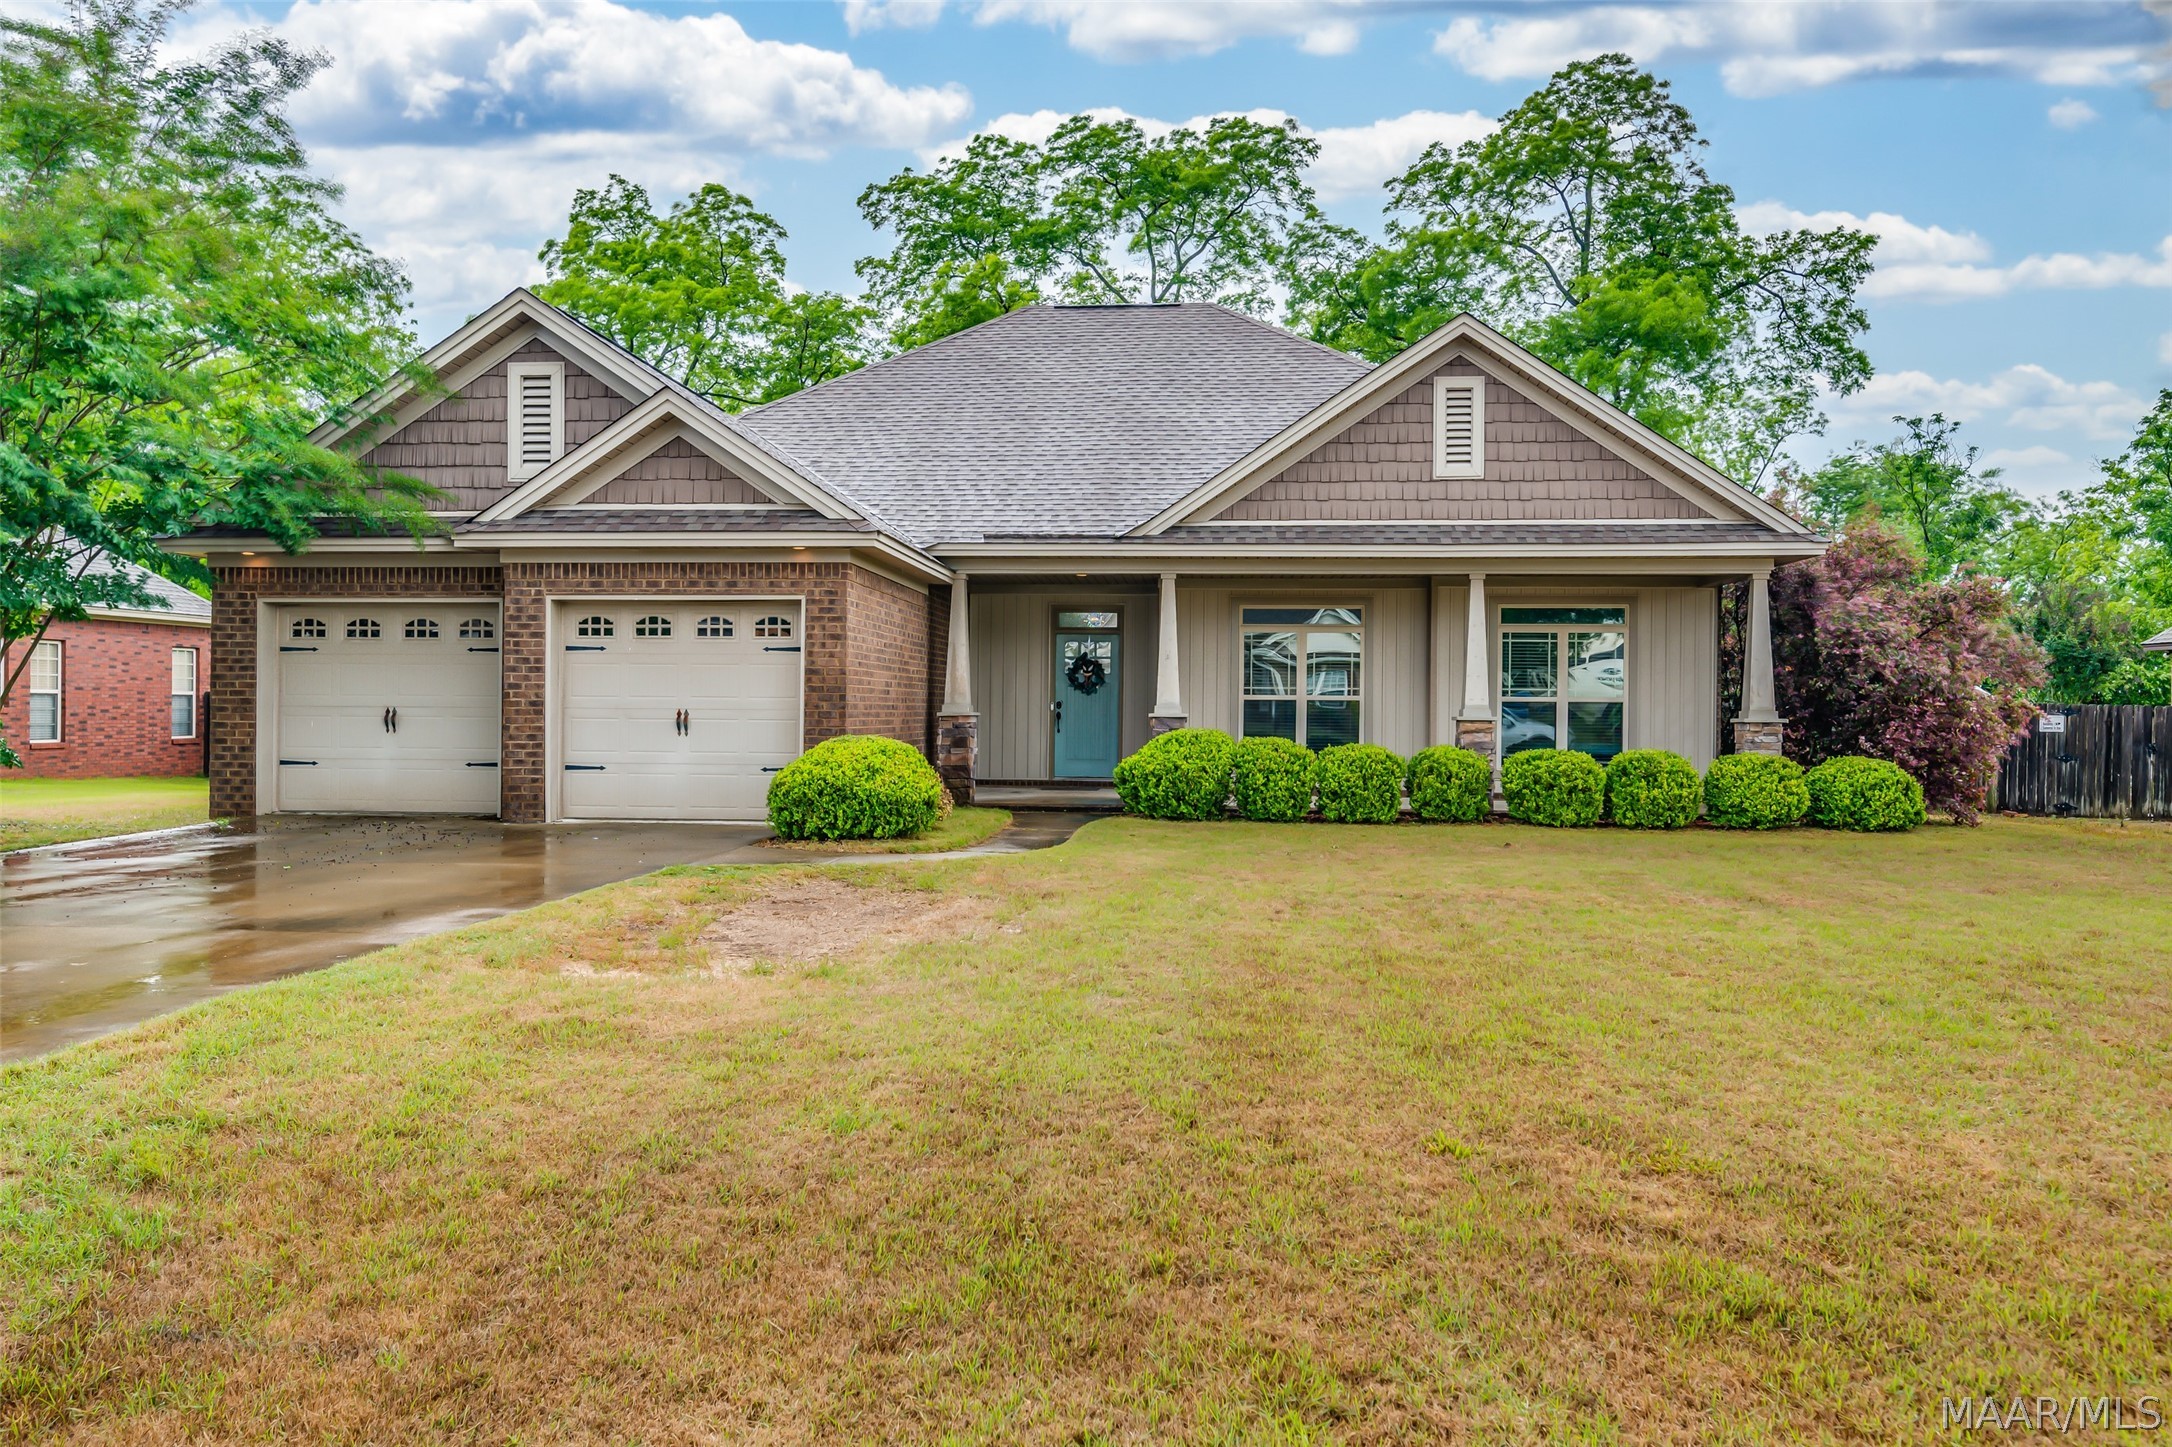
206 Pine Level Ridge, Deatsville, AL 36022
Graham Ridge · Autauga County
Key Facts
Description
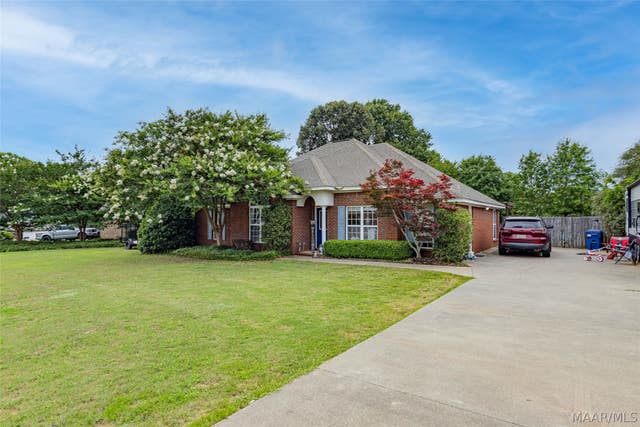
Marvelous 4 bedroom/2 bath home in Graham Ridge. Home boasts an excellent split floor plan with the master bedroom off the kitchen and the other spacious bedrooms on the opposite side. Upon crossing the threshold of the home you find yourself in a welcoming foyer leading to the warm and inviting great room which is accented with a wood burning fireplace and a rich wood accented tray ceiling. The room flows seamlessly into the dining and kitchen area. Kitchen has beautiful granite countertops and plenty of cabinetry for storage. The master bedroom is more than accommodating in space and features a generous walk-in closet. The master bath has a garden tub and separate shower as well as double split vanities. The level lot is 0.38 acres and could not be more ideal for your needs. It is located in a quiet community near the Marbury schools and the Piggly Wiggly and with close proximity to I65. Home is what you make it, so come take a look and all it offers and consider what you can do to put your personal touches on it for yourself.
Property Information
Property Type
Residential
Sub-Type
Single Family Residence
Style
OneStory
Year Built
2014
Living Area
1,780 sq ft
Lot Size
0.38 acres
Lot Dimensions
90x185
Garage Spaces
2
Days on Market
73
MLS® Listing#
586207
Property Features
Interior
Appliances
Cooling
Heating
Flooring
Pool
Parking
Laundry
Patio
Fencing
Lot Features
Construction
Foundation
Windows
Security
Utilities
Sewer
Water Source
Schools
- Elementary:
- Pine Level Elementary School
- Middle:
- Marbury Middle School,
- High:
- Marbury High School
Financial Details
HOA
None
Parcel Number
09 08 33 0 000 019.021
Directions
From exit 186 at I-65 travel north on Hwy 31. Turn left into neighborhood just after the Dollar General. Property will be the third house on the right.
Affordability Calculator
$60,000
Estimated monthly payment
$1,597/mo
Principal $239,999 · Est. interest $334,820 over 30 yrs
Neighborhood Market Statistics
How this home compares to active listings in Deatsville, AL
- $333,333
- Median Listing Price
- 39
- Median Days on Market
- 1,962
- Median Sq Ft
- $168
- Median Price / Sq Ft
- 50
- Active Listings
- This home’s price is 10% below the area median.
- Its price per sq ft is right around the area median.
Market statistics compiled from active EXIT Realty® and MLS listings in Deatsville, AL.
Location

Points of Interest in Deatsville, AL
Showing the Deatsville area map.
Nearby Schools
Pine Level Elementary School
Elementary · 0.3 mi away
Marbury High School
Secondary · 2.4 mi away
JF Ingram State Technical College Special Services
Secondary School · 4.3 mi away
Frank Lee Community Based Facility Community Work Center
Secondary · 4.3 mi away
Prattville High School
Secondary · 5.9 mi away
Autauga County Board-Education
School · 5.9 mi away
Autauga County Technology Center
Secondary · 6.1 mi away
Prattville Junior High School
Secondary · 6.9 mi away
Autauga County Board of Education
School · 6.9 mi away
Staton Correctional Facility
Secondary · 7.5 mi away
Draper Correctional Center
Secondary · 7.5 mi away
Victory Baptist School
Elementary · 7.5 mi away
Marbury High School
Secondary · 8.0 mi away
Marbury Middle School
Secondary · 8.0 mi away
Prattville Learning Academy
School · 8.3 mi away
Prattville Primary School
Elementary · 8.5 mi away
Millbrook Middle School
Secondary · 8.5 mi away
Airport Road Intermediate School
Elementary · 8.5 mi away
Autauga County Board of Education
School · 8.5 mi away
First Baptist Preschool and Kindergarten
School · 8.6 mi away
Commute Calculator
Nearby Homes

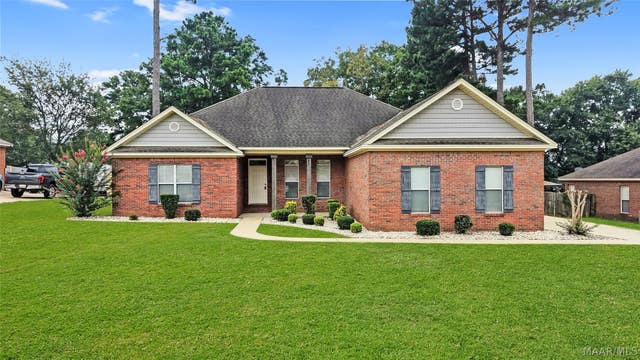

Similar Homes Nearby


Similar Home Values
Comparable nearby listings and their asking prices.
| Address | Price | Beds | Baths | Sq Ft |
|---|---|---|---|---|
| 17 HILLTOP Circle, Deatsville, AL | $220,000 | 3 | 2 | 1,314 |
| 494 Carpenter Road, Deatsville, AL | $250,000 | 3 | 2 | 1,736 |
| 427 LEWIS Road, Deatsville, AL | $259,900 | 4 | 3 | 1,680 |
| 2441 Landing Loop, Deatsville, AL | $262,800 | 3 | 2 | 1,575 |
| 115 Fox Run Drive, Deatsville, AL | $265,000 | 3 | 2 | 1,430 |
| 76 Cotton Terrace Drive, Deatsville, AL | $265,000 | 3 | 2 | 1,576 |
Moving Cost Estimate
EXIT Agents in Deatsville



Listing Courtesy: David Kahn Company - 3342775990
Last Updated: 2026-05-01